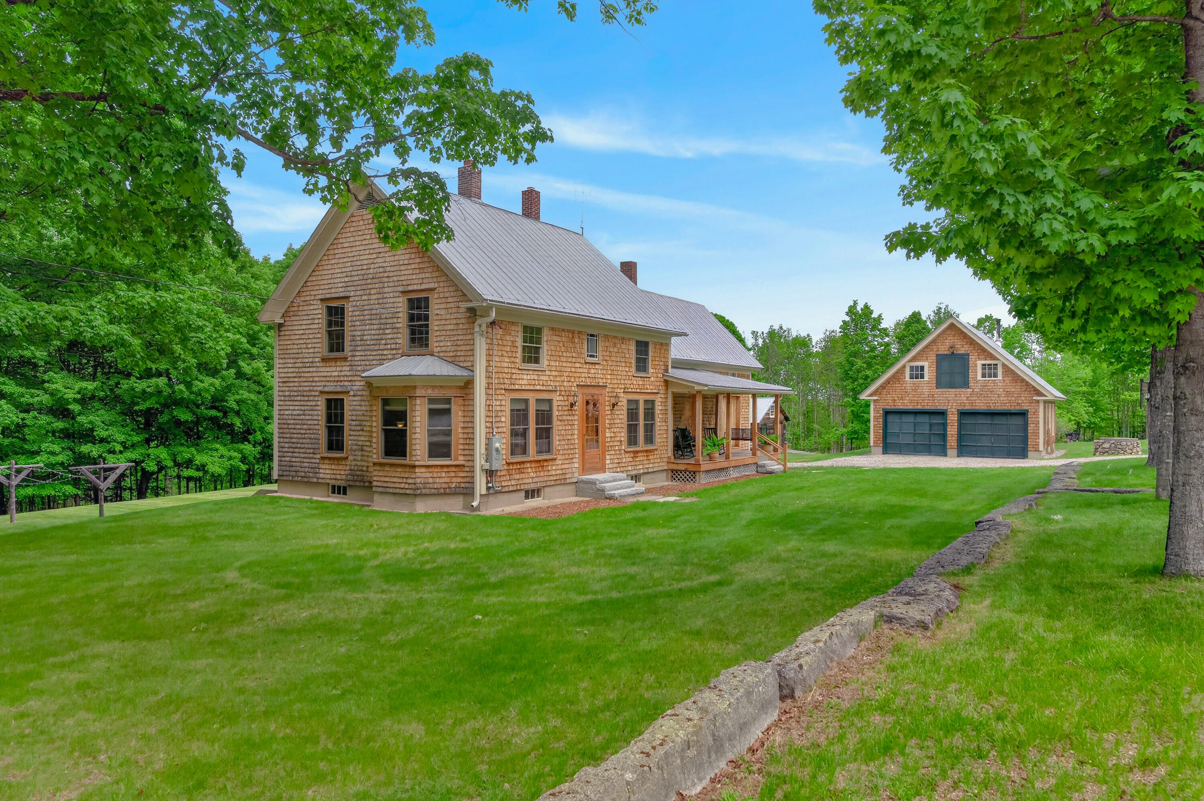
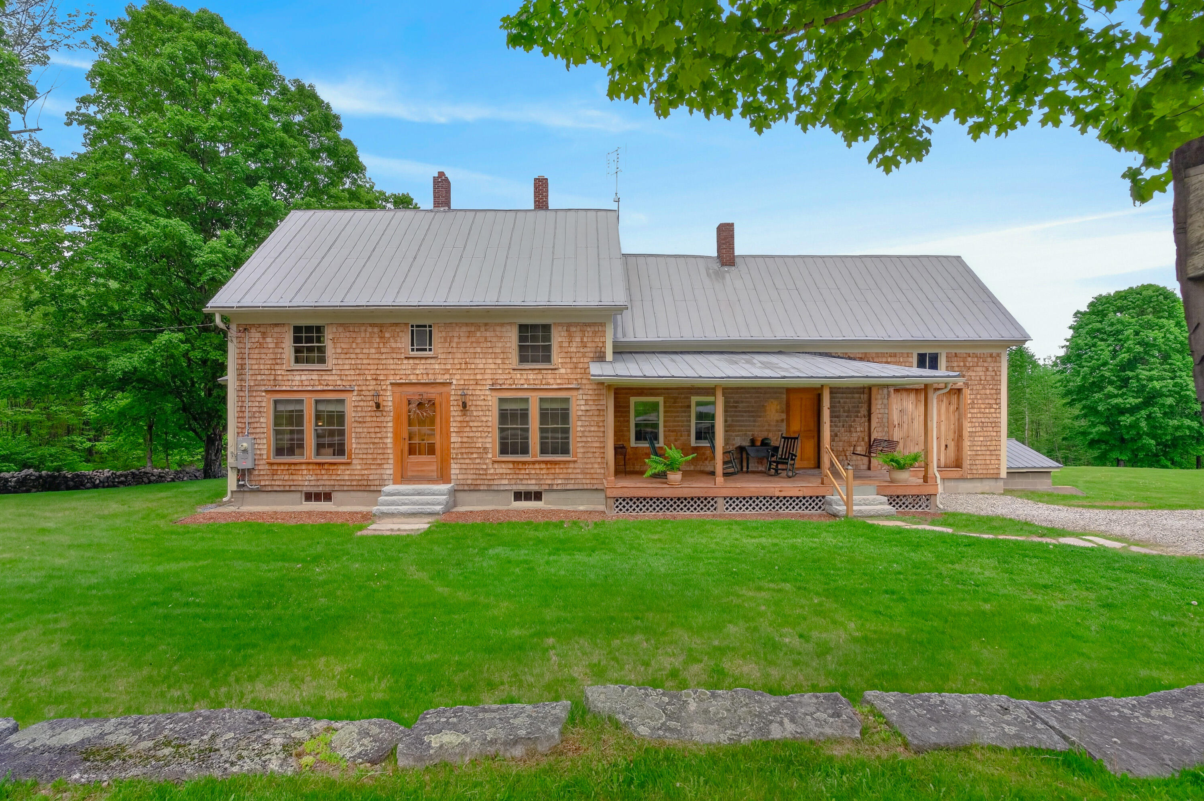
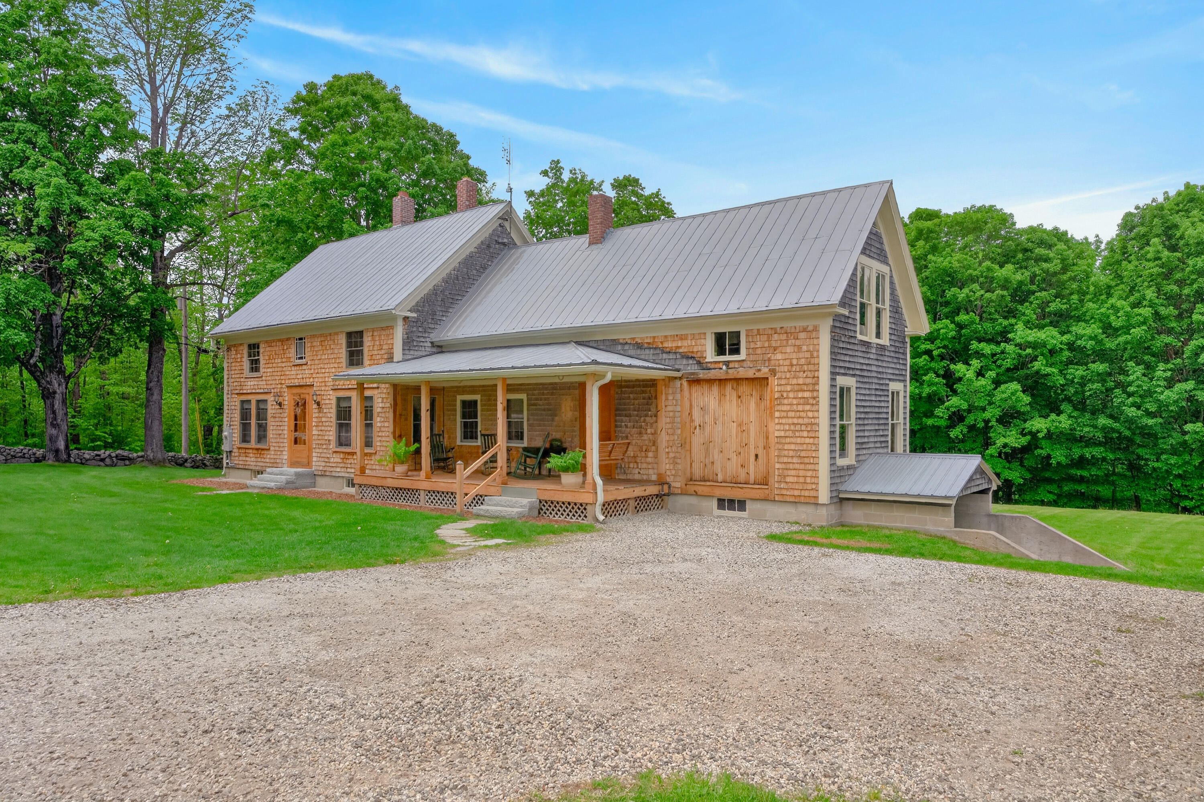
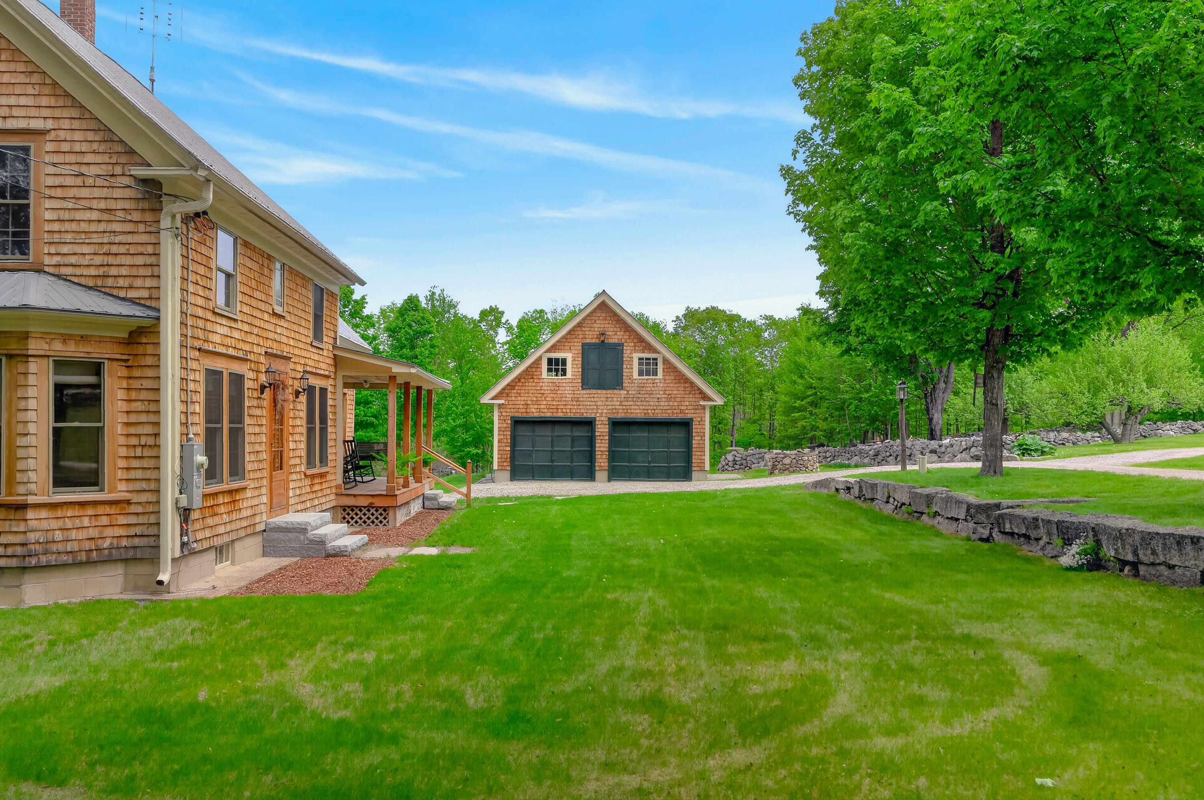
Shingle-sided two-story home with metal roof, covered porch, and detached two-car garage.
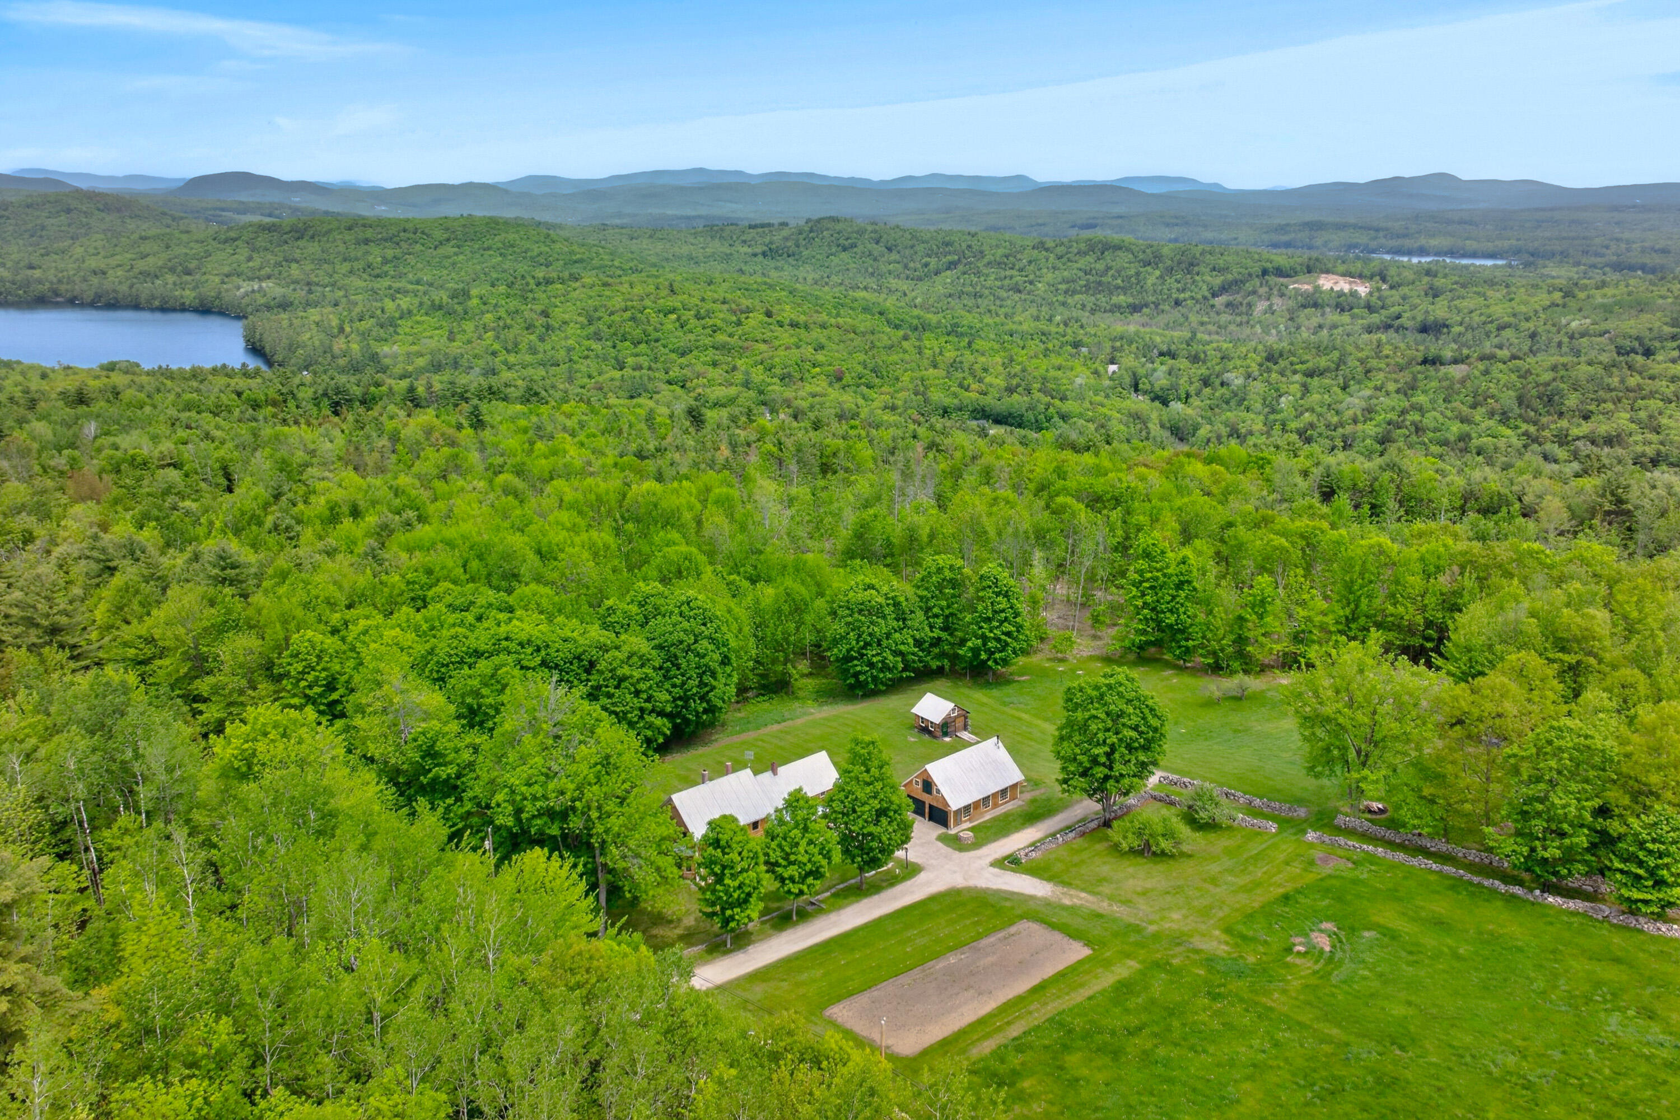
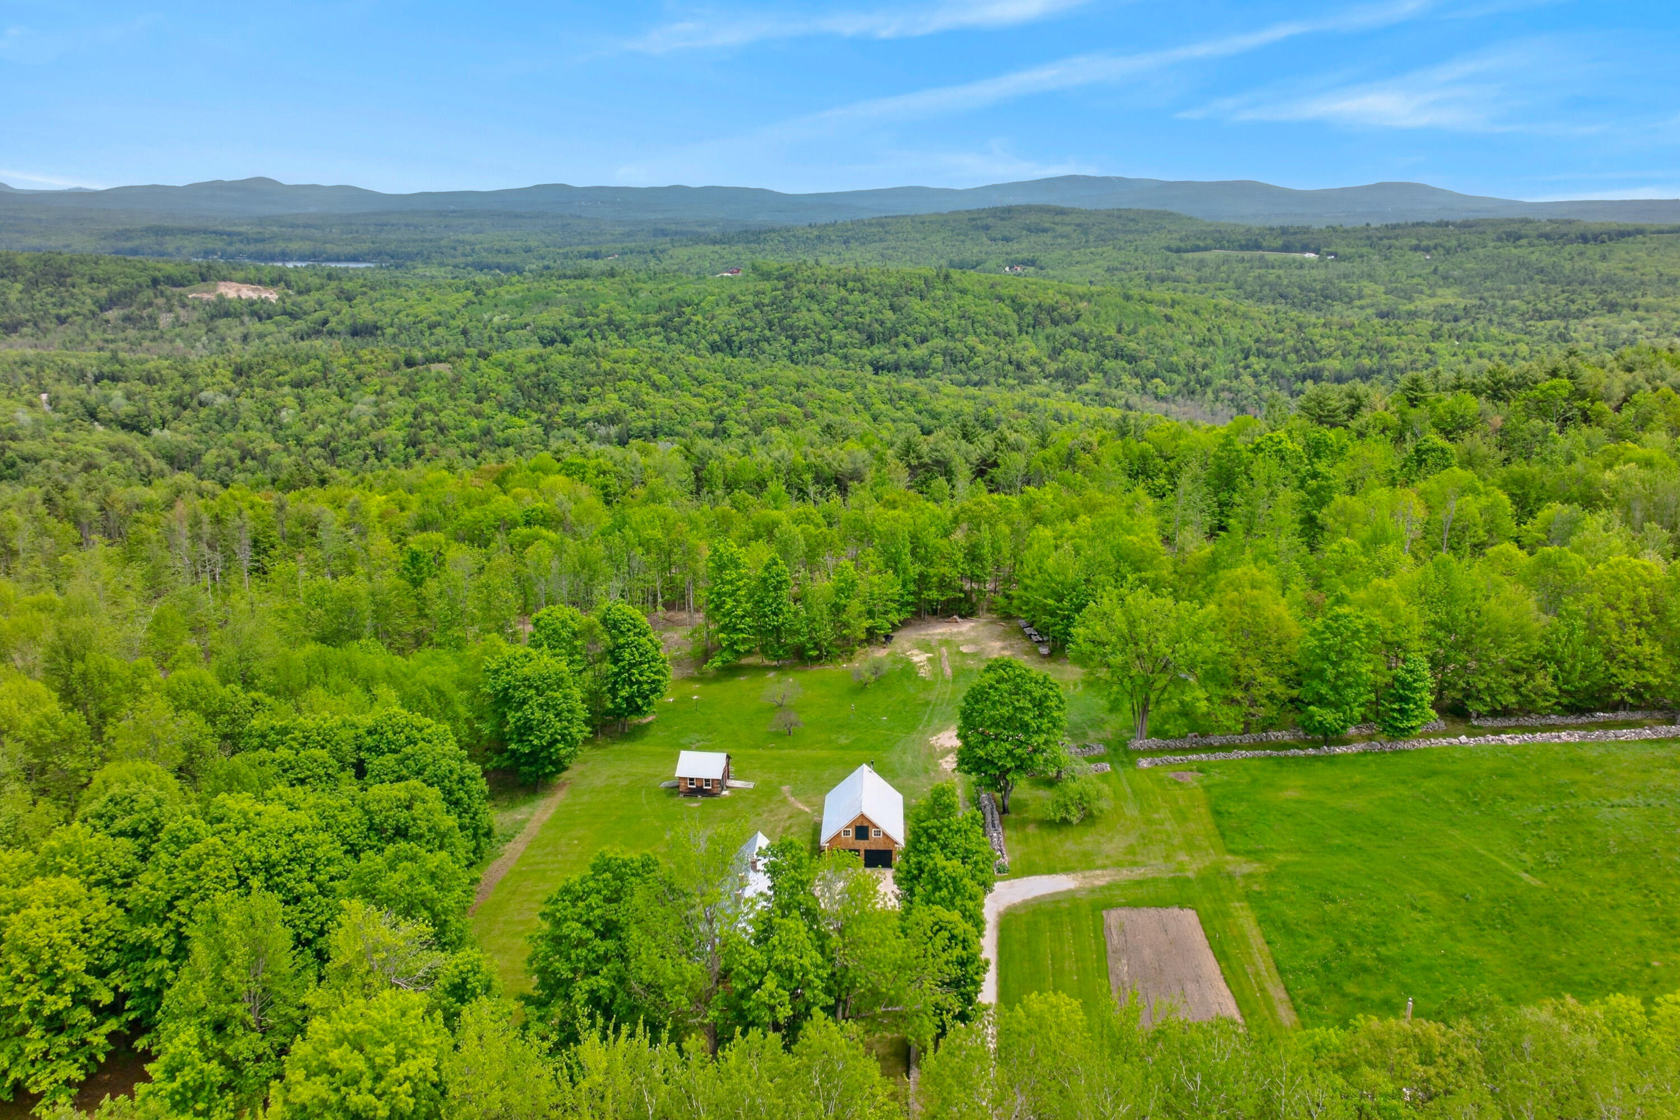
Aerial view of a rural property with several buildings, surrounded by forest, lake, and distant mountains.
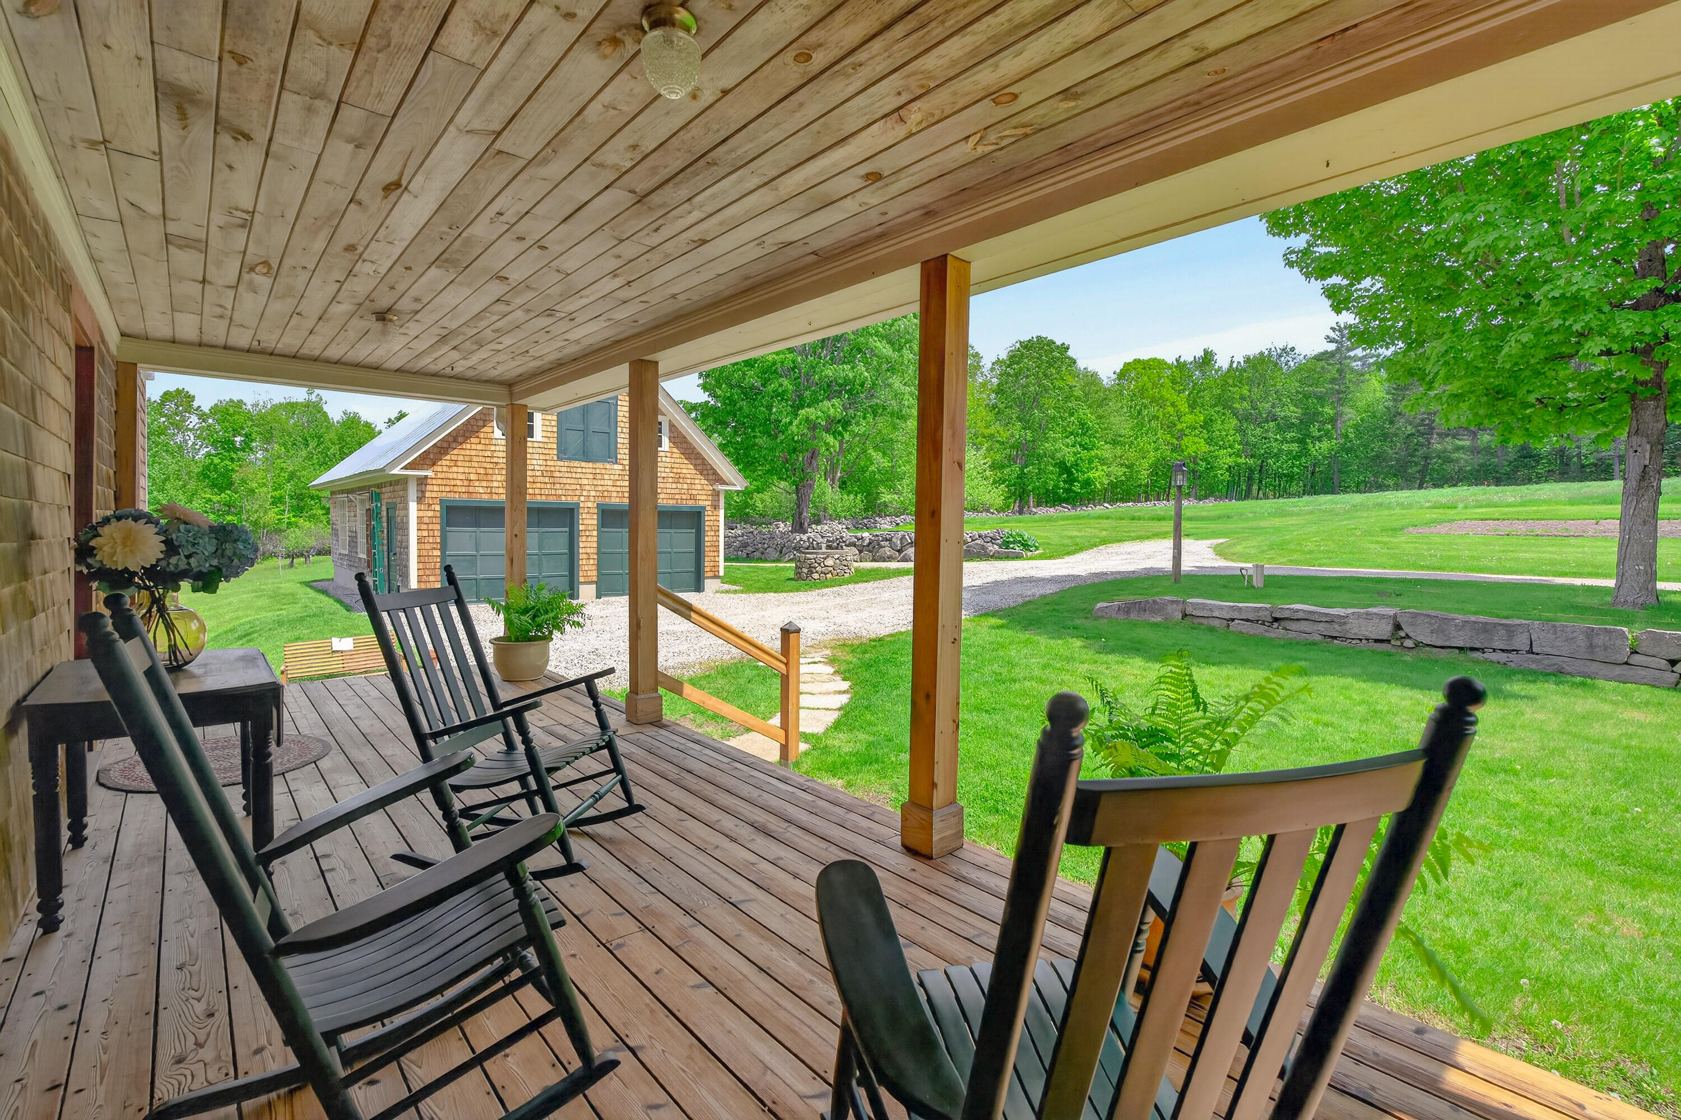
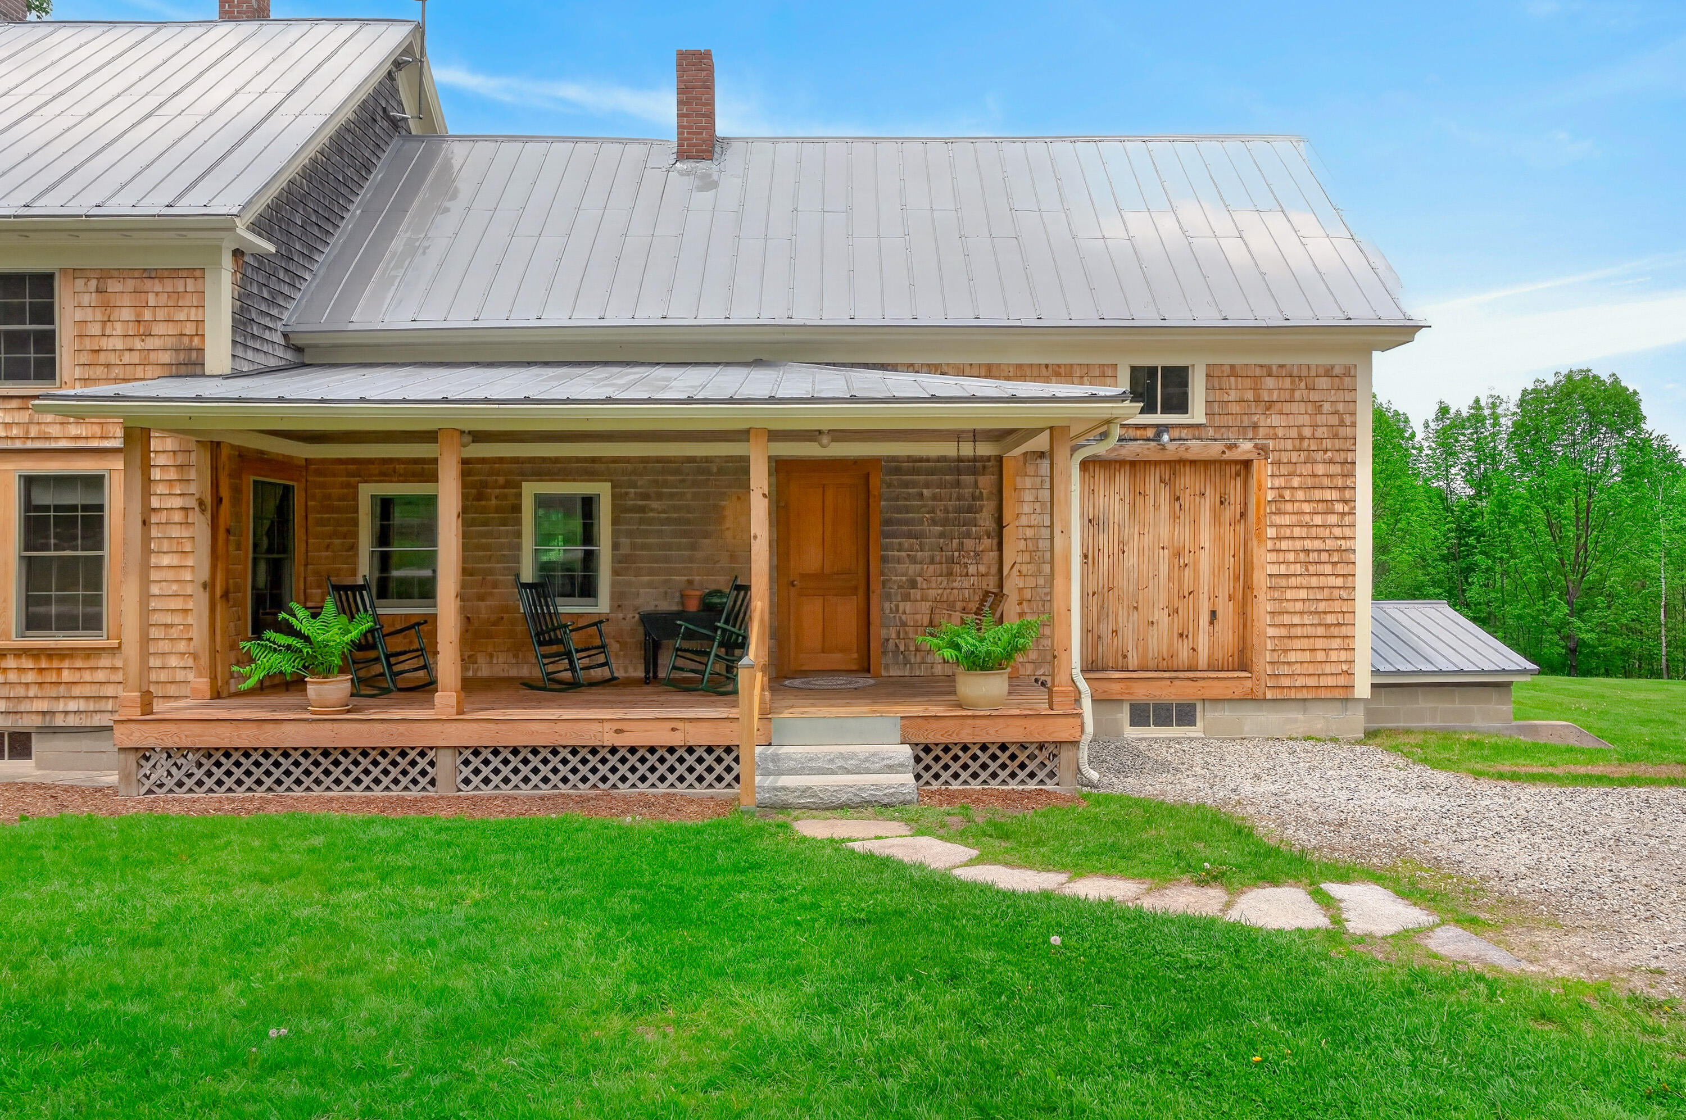
Covered wooden porch with rocking chairs overlooking a green lawn and detached garage.
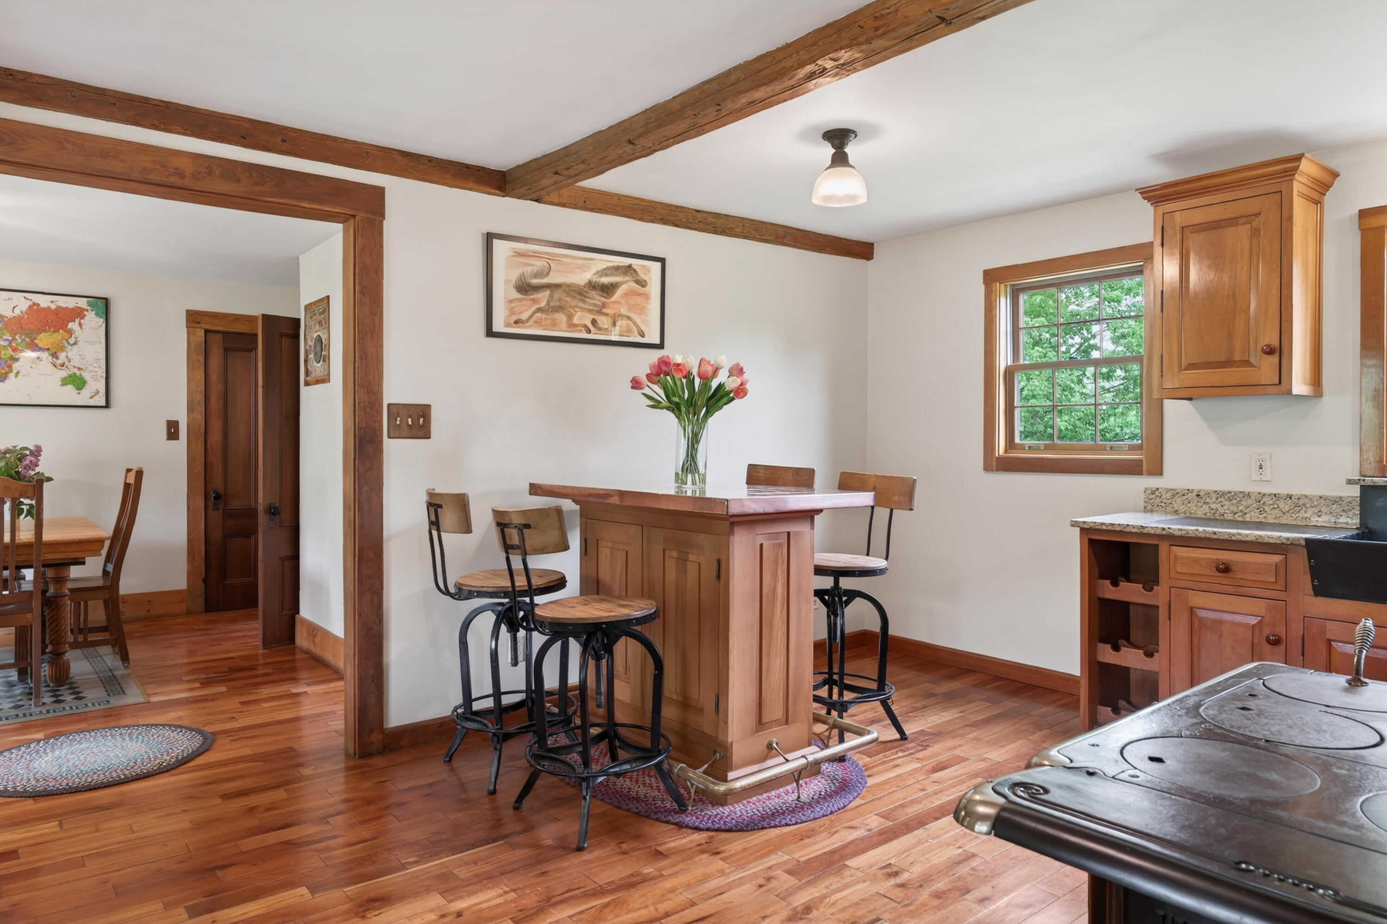
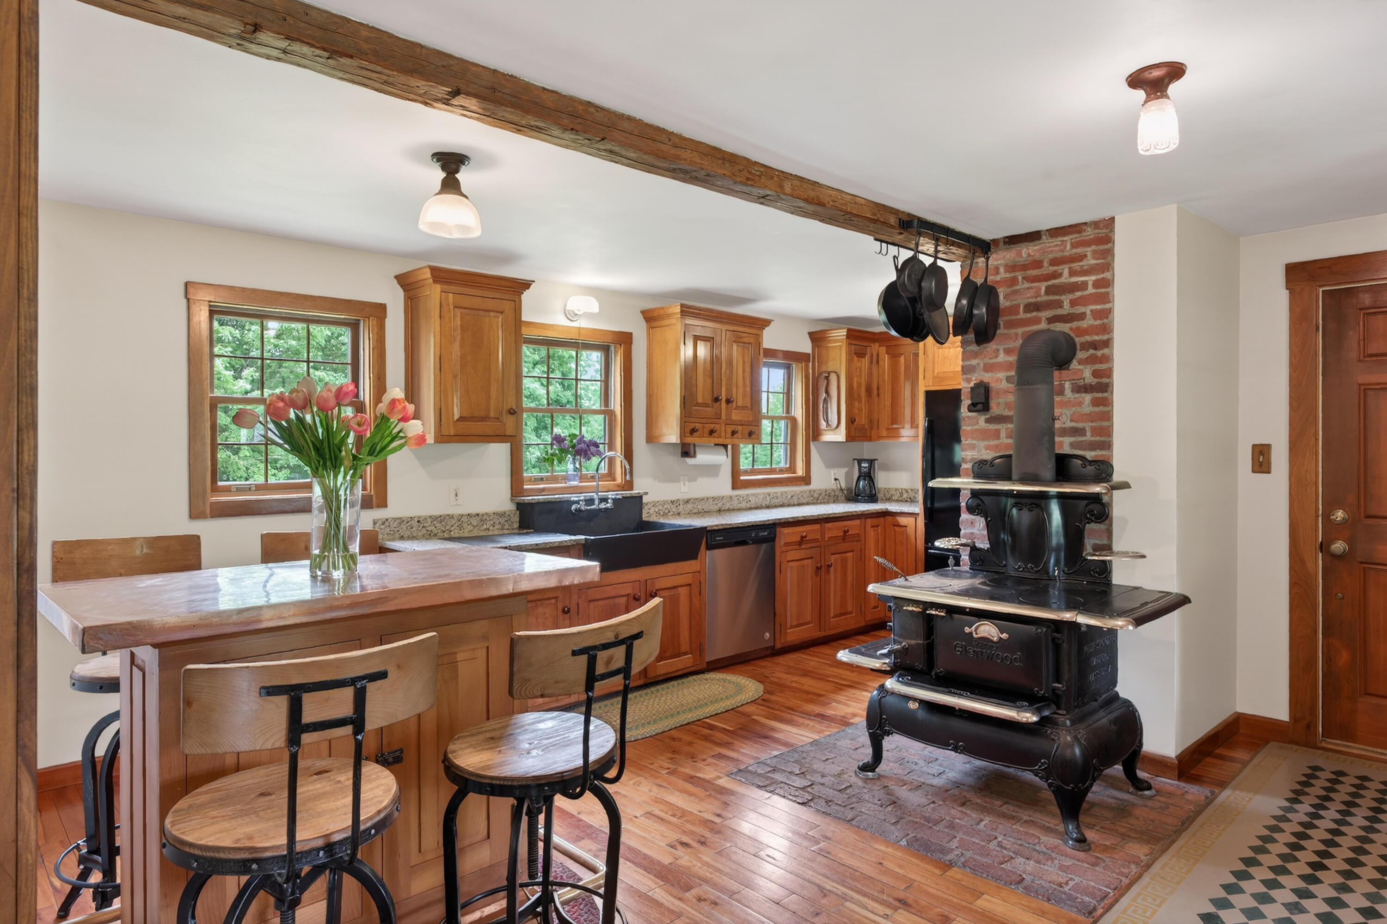
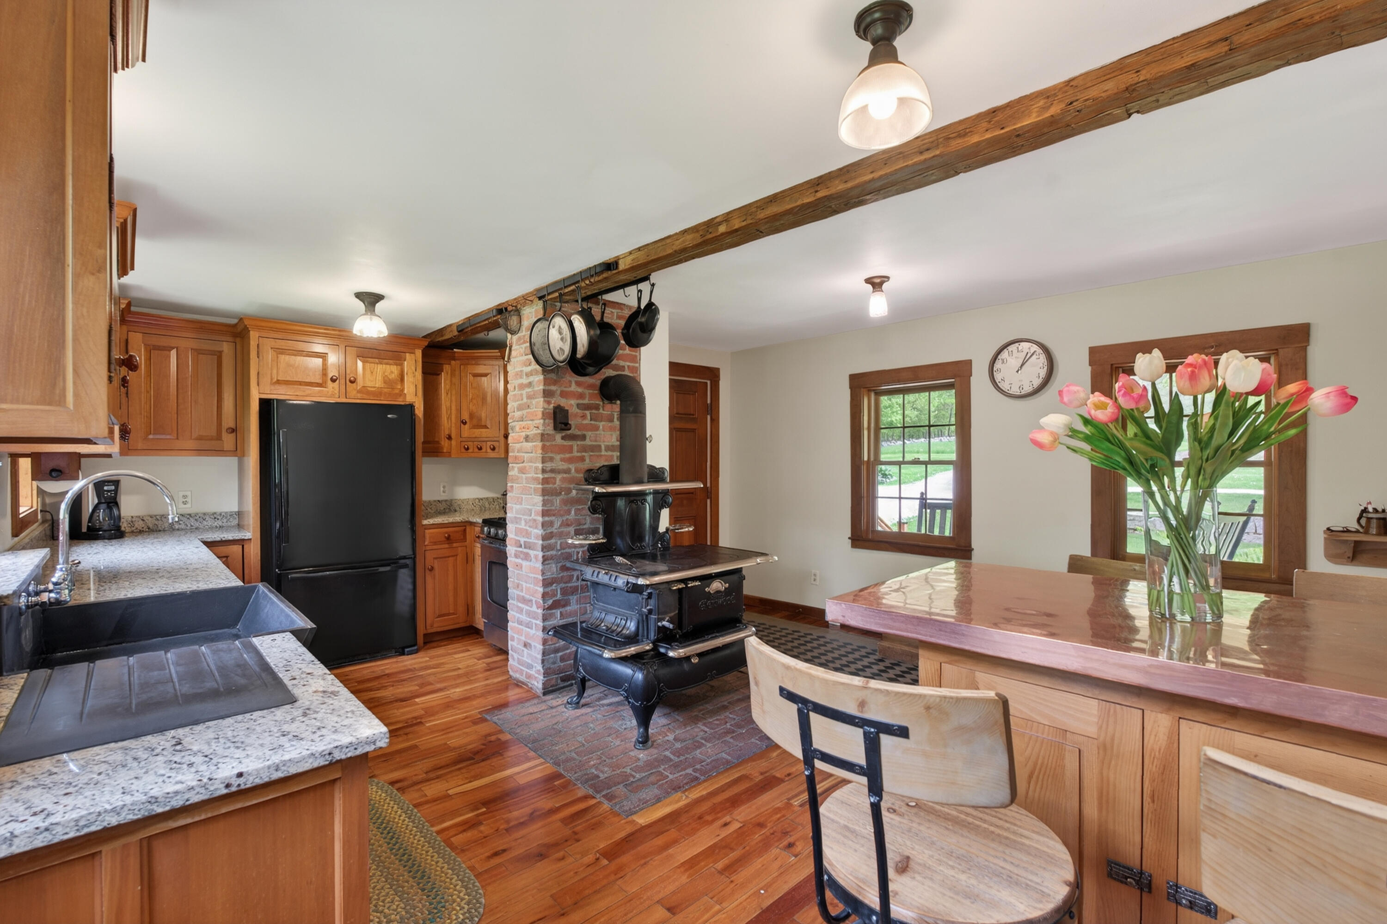
Kitchen with a wood island and stools, exposed ceiling beams, and a dark cast-iron cookstove.
Shingle-sided home with a metal roof, covered porch, broad lawn, and stone wall in front.
Shingle-sided home with a covered porch, rocking chairs, and a bright metal roof.
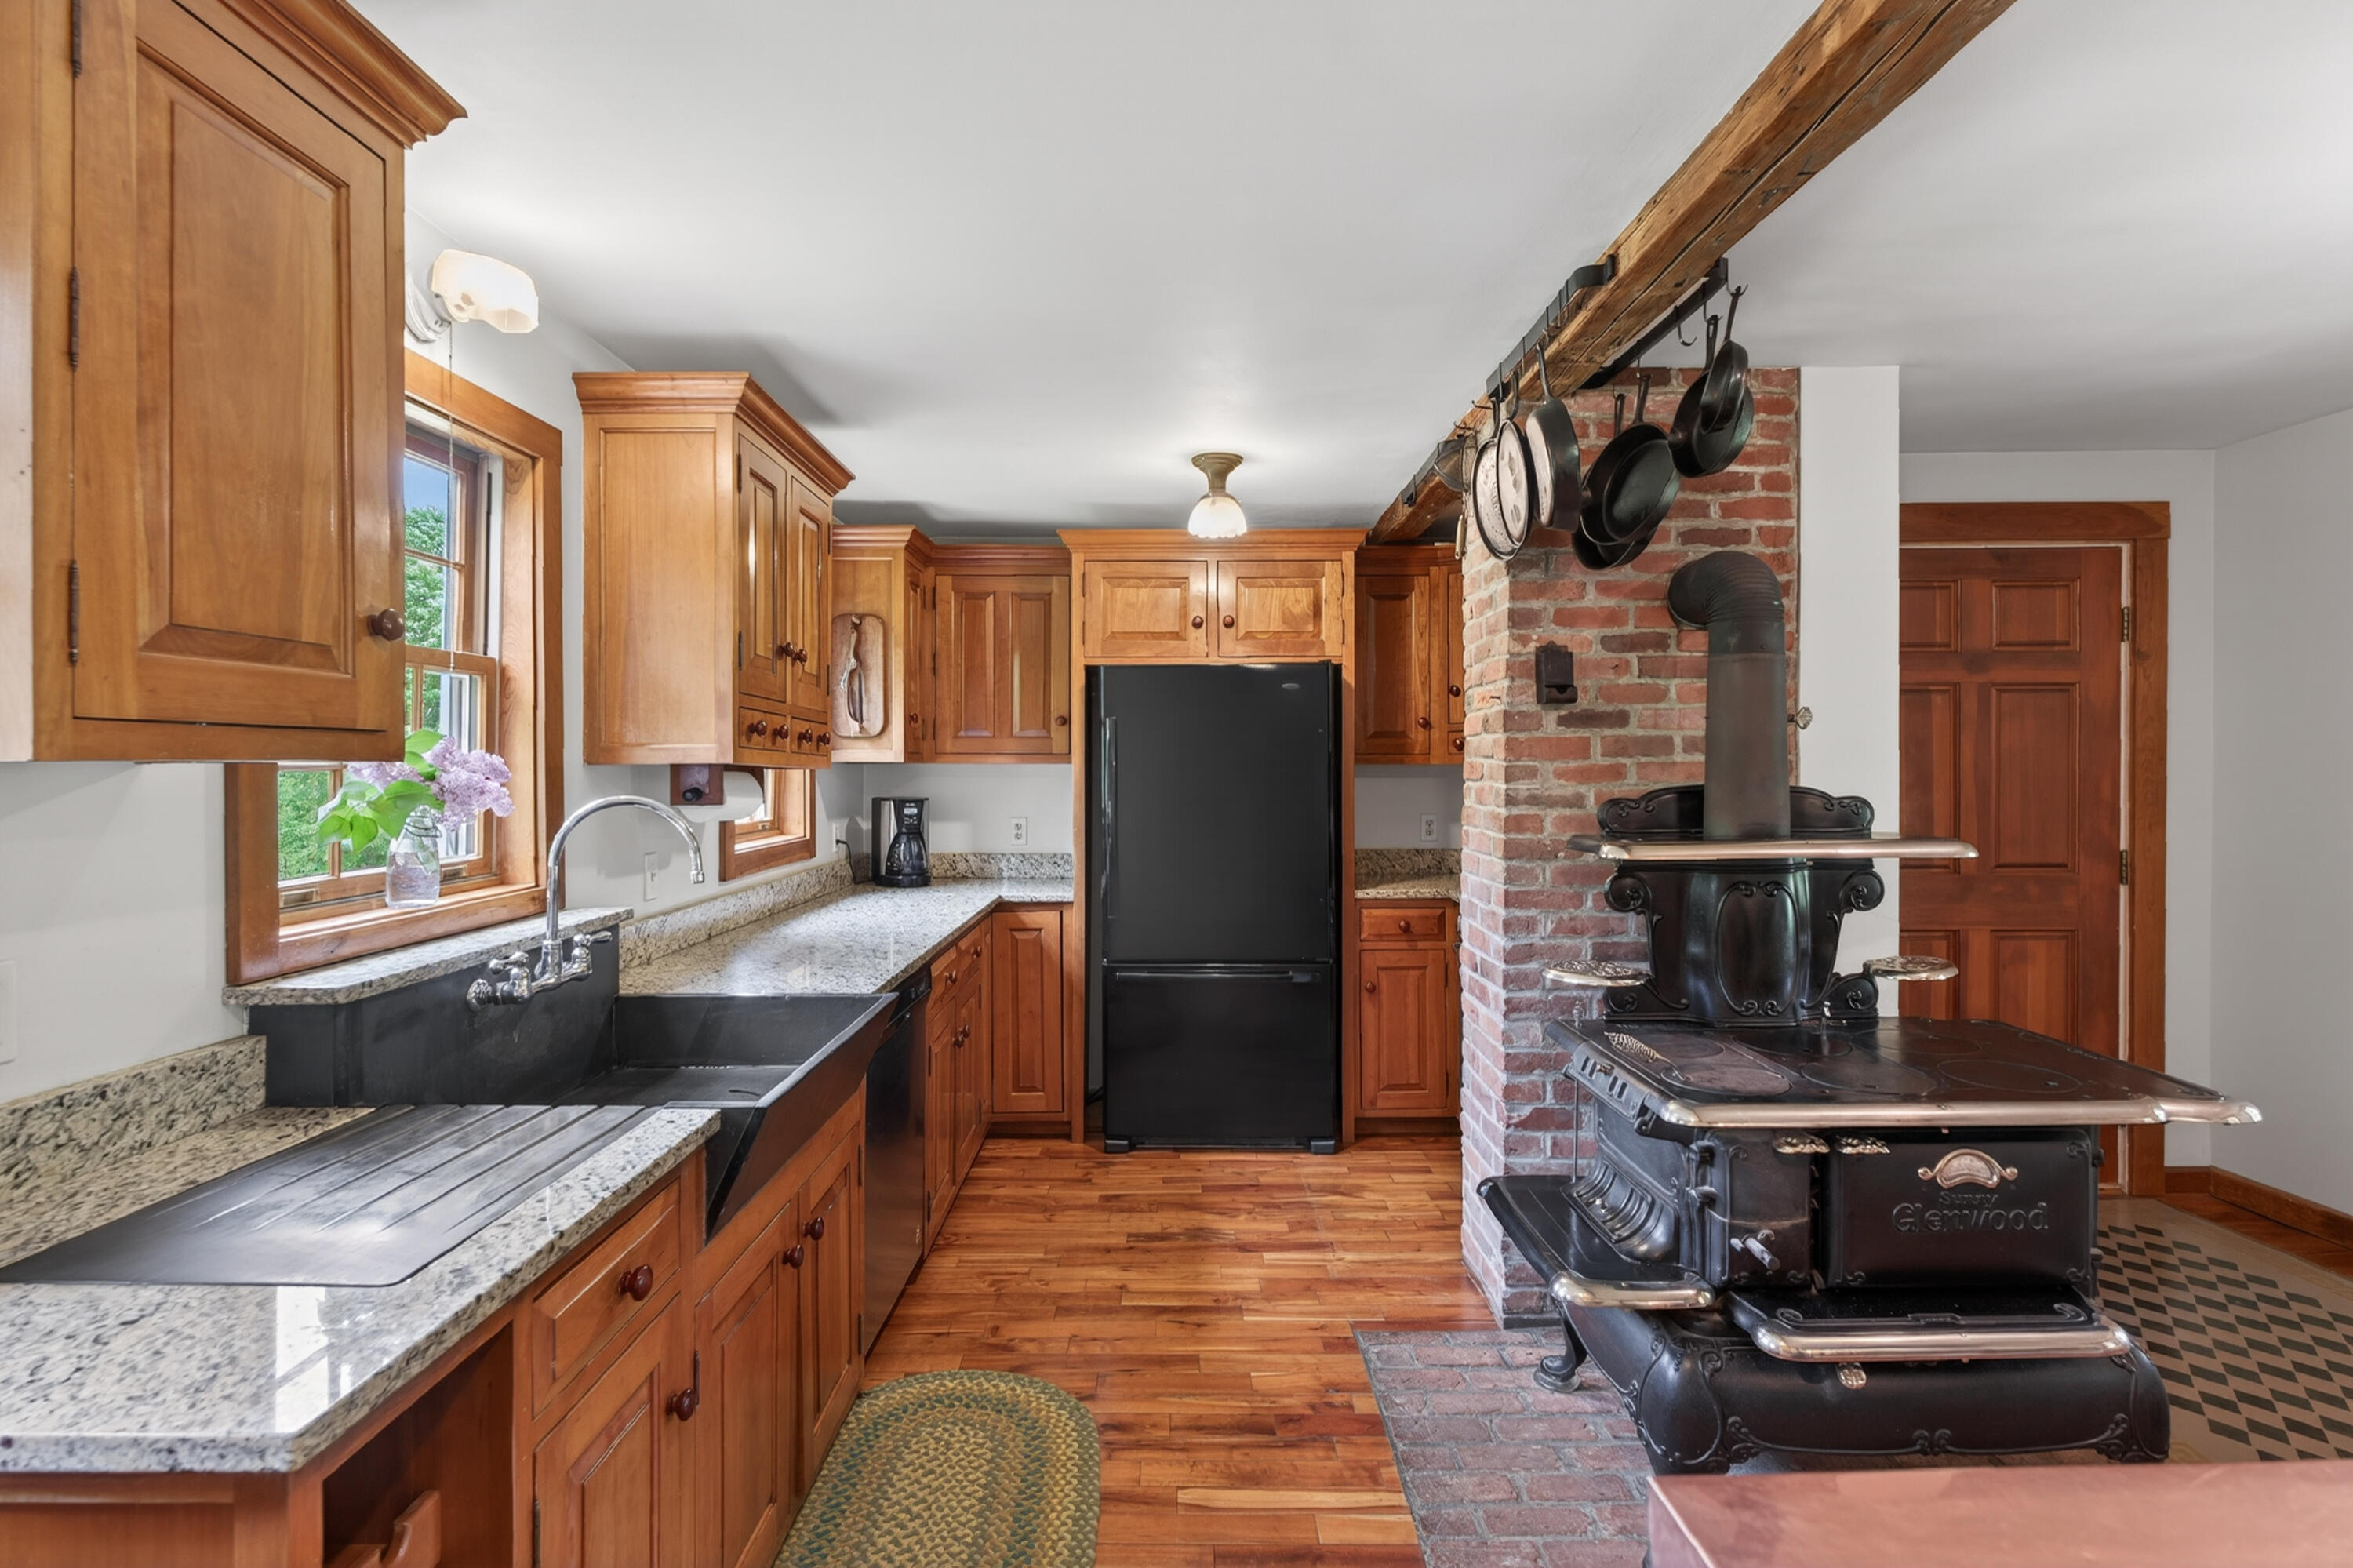
Rustic kitchen with wood cabinetry, farmhouse sink, exposed beam, and a black wood-burning stove.
Kitchen with warm wood cabinetry, granite counters, and a vintage cast-iron wood cookstove.
Kitchen and dining area with a brick chimney, wood-burning cookstove, and exposed ceiling beam.
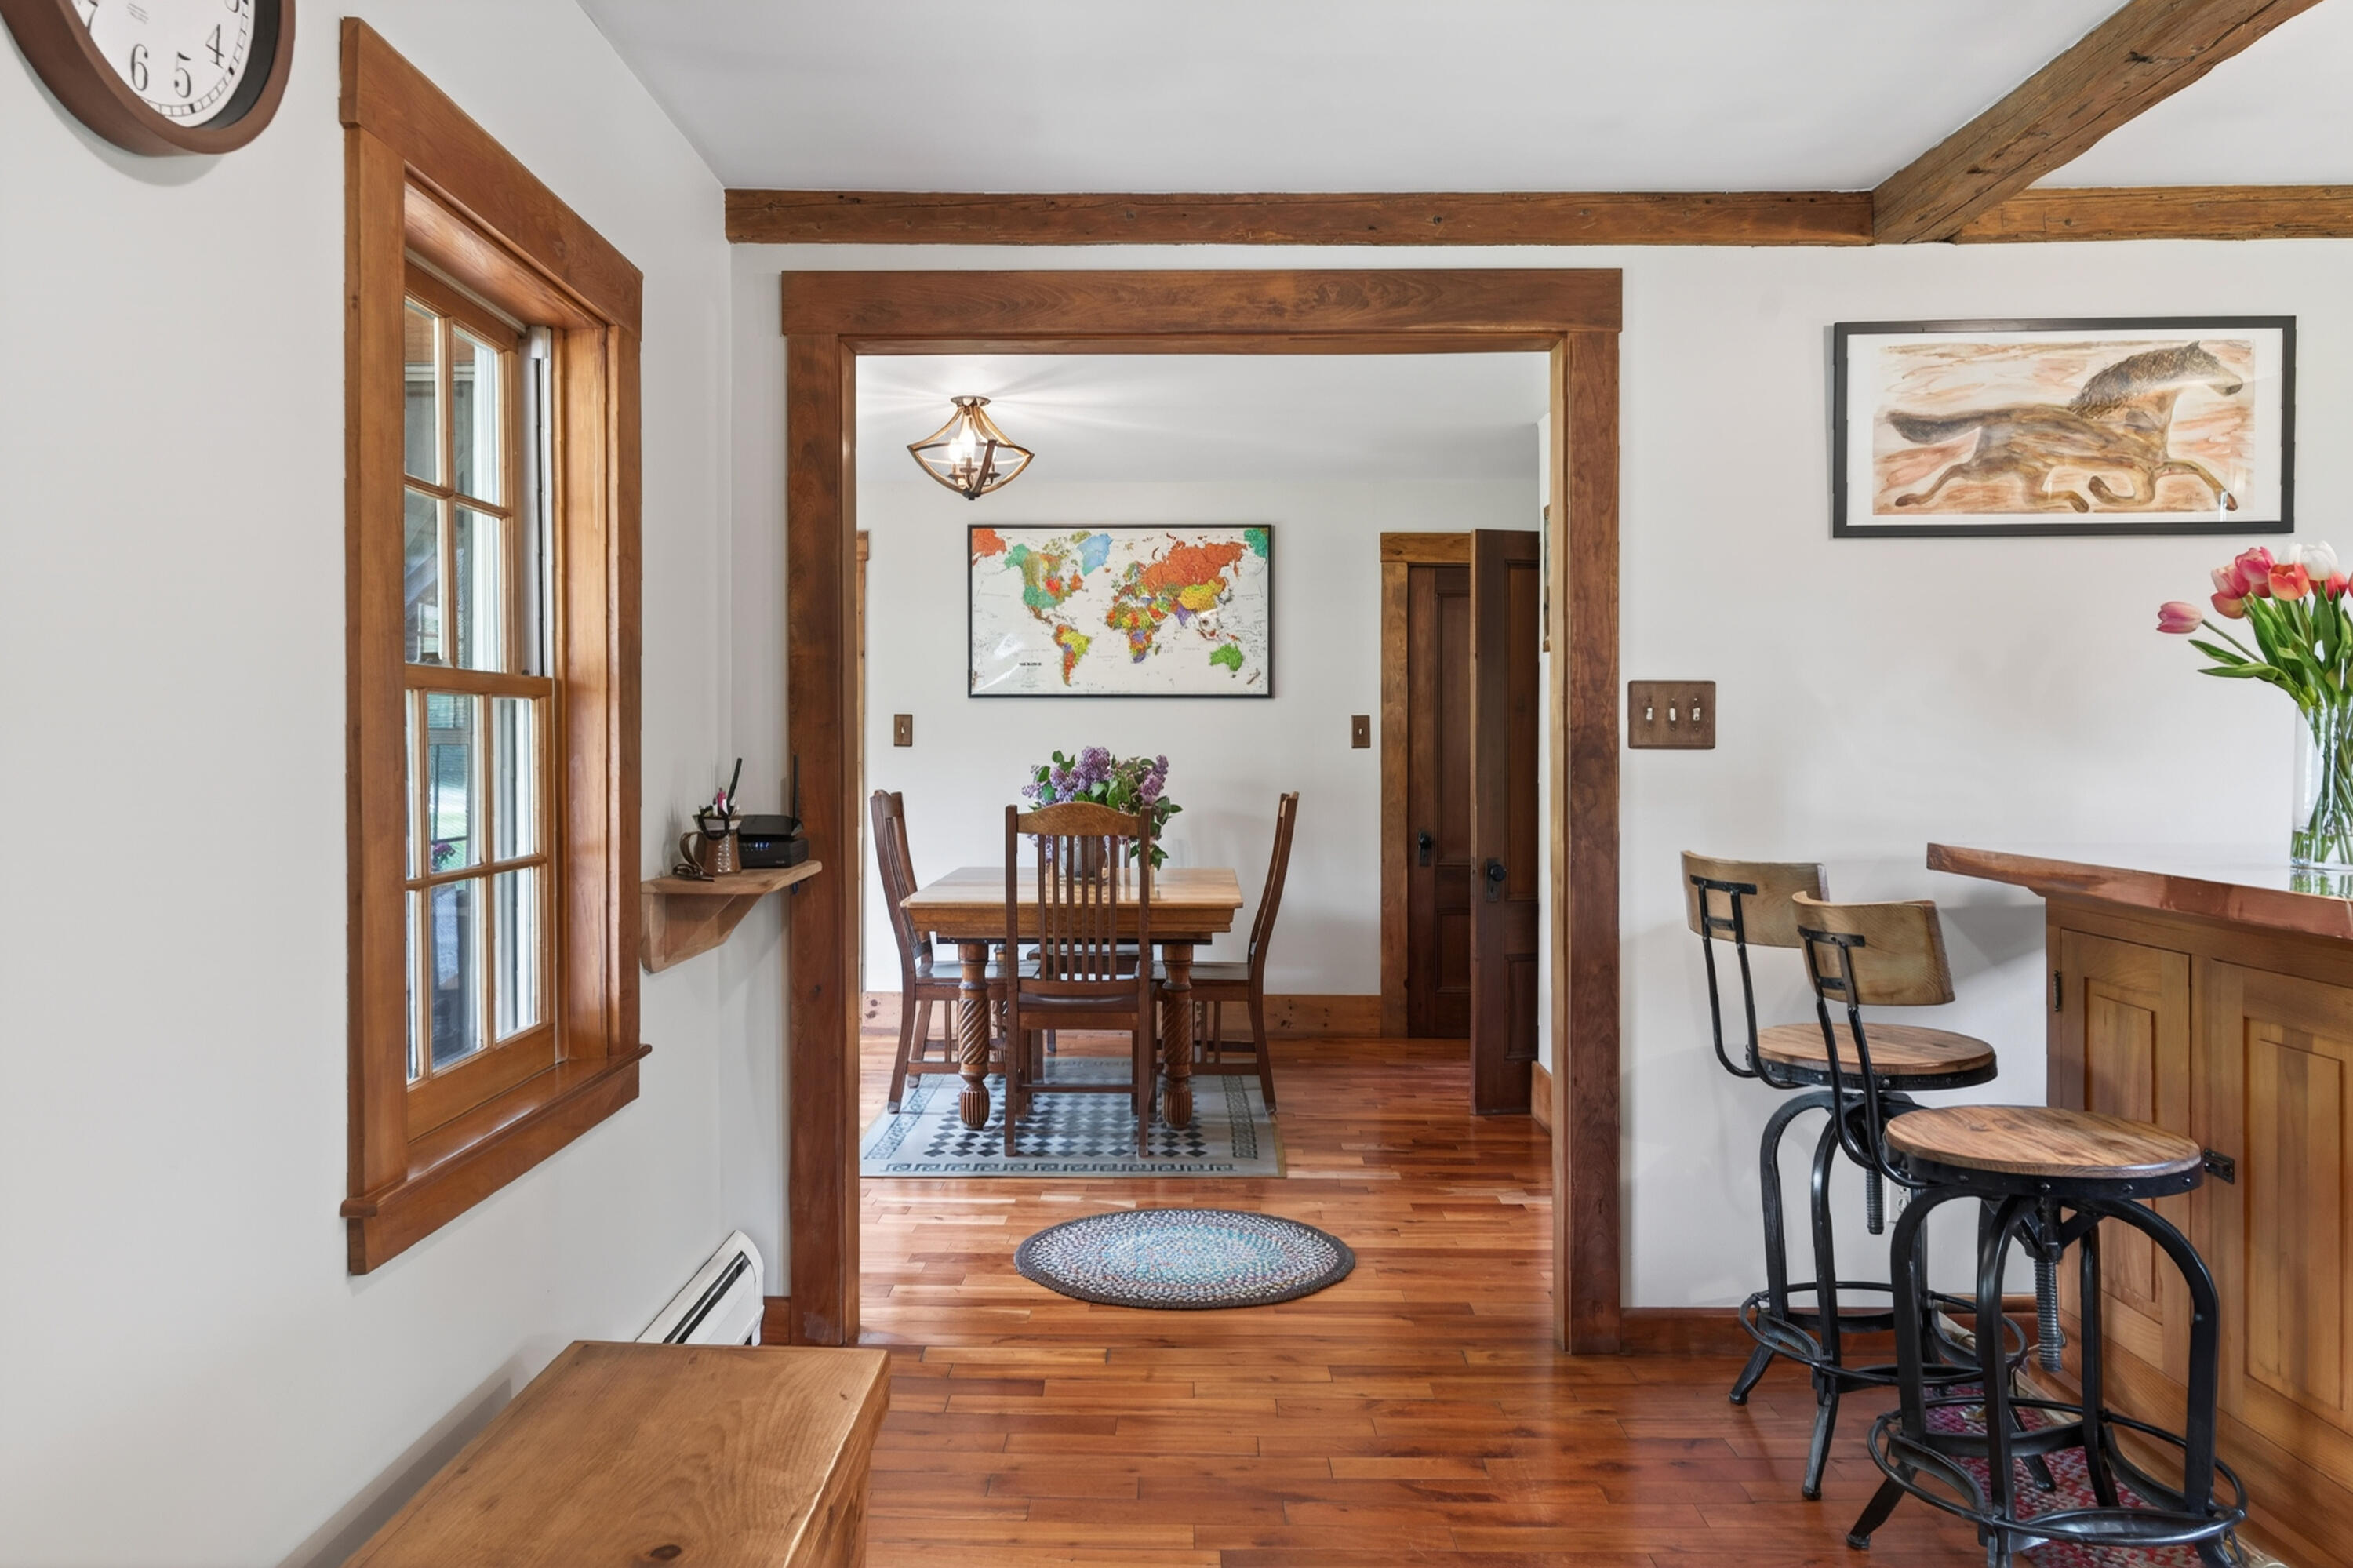
Dining area with a wooden table, hardwood floors, exposed beams, and a breakfast bar with stools.
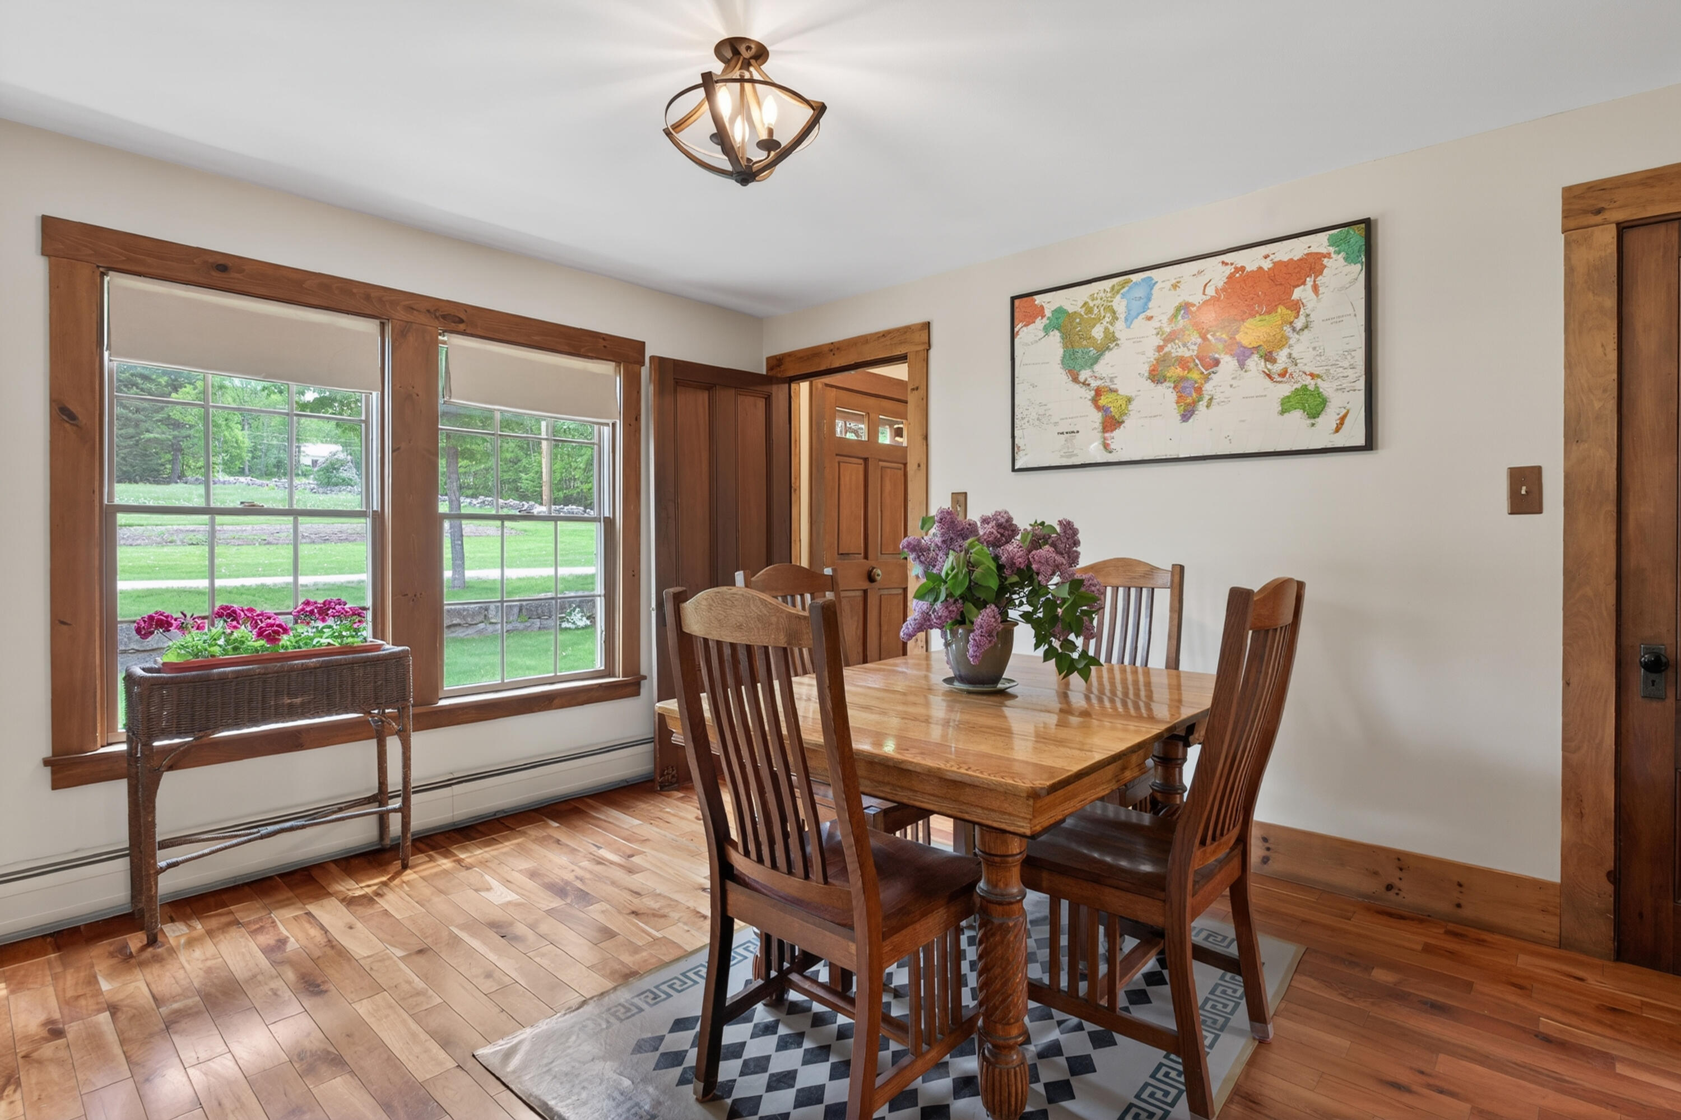
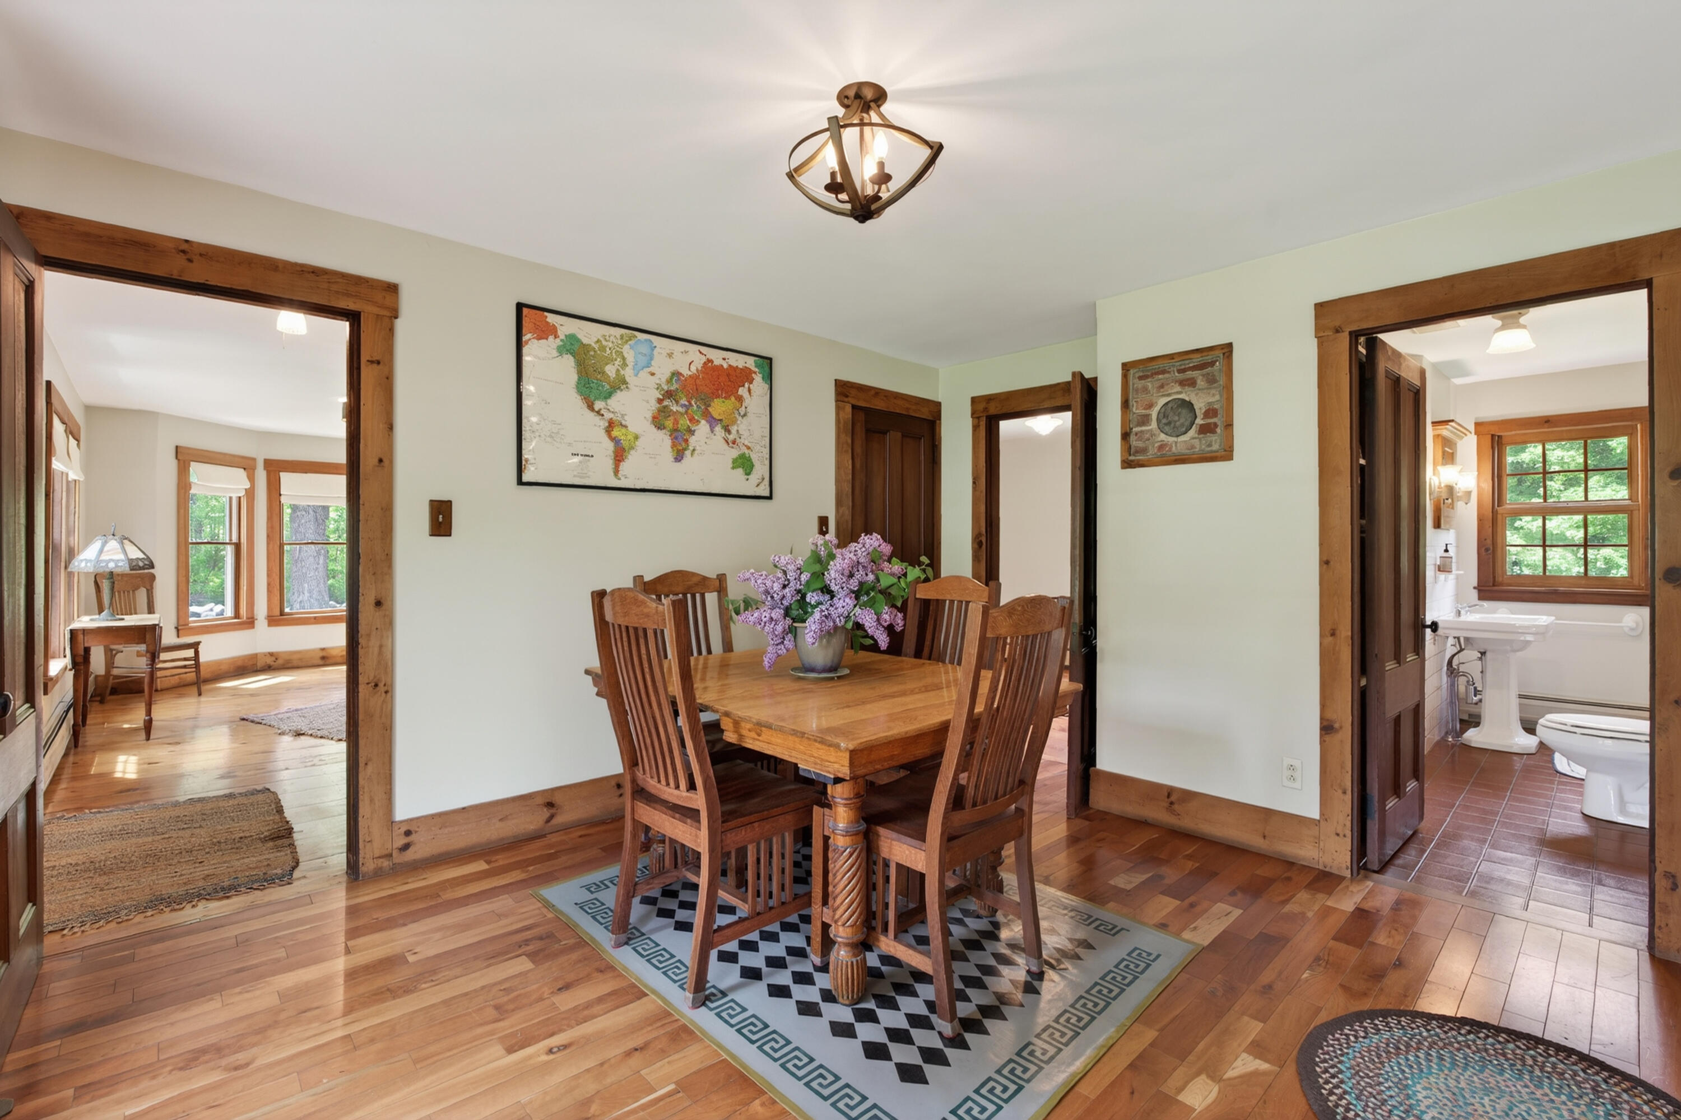
Dining room with a wooden table, large trimmed windows, and hardwood floors.
Dining room with a wooden table, flower centerpiece, and wide wood-trimmed doorways.
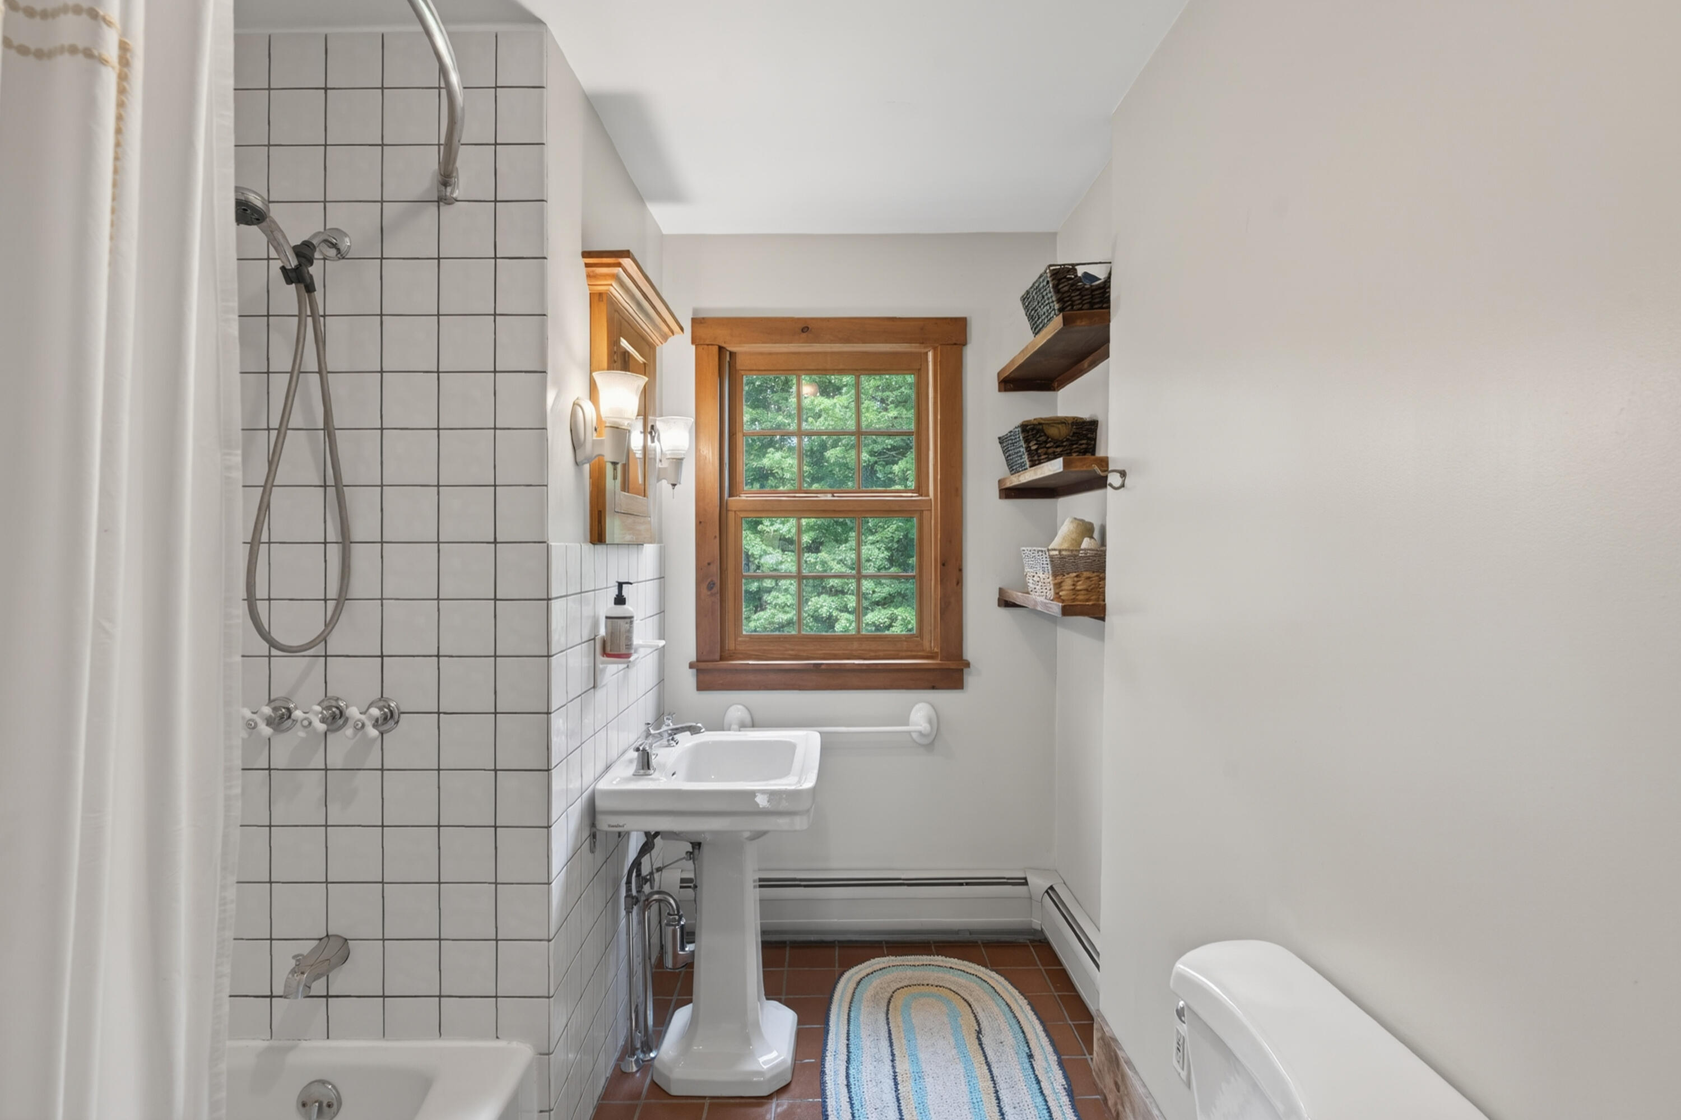
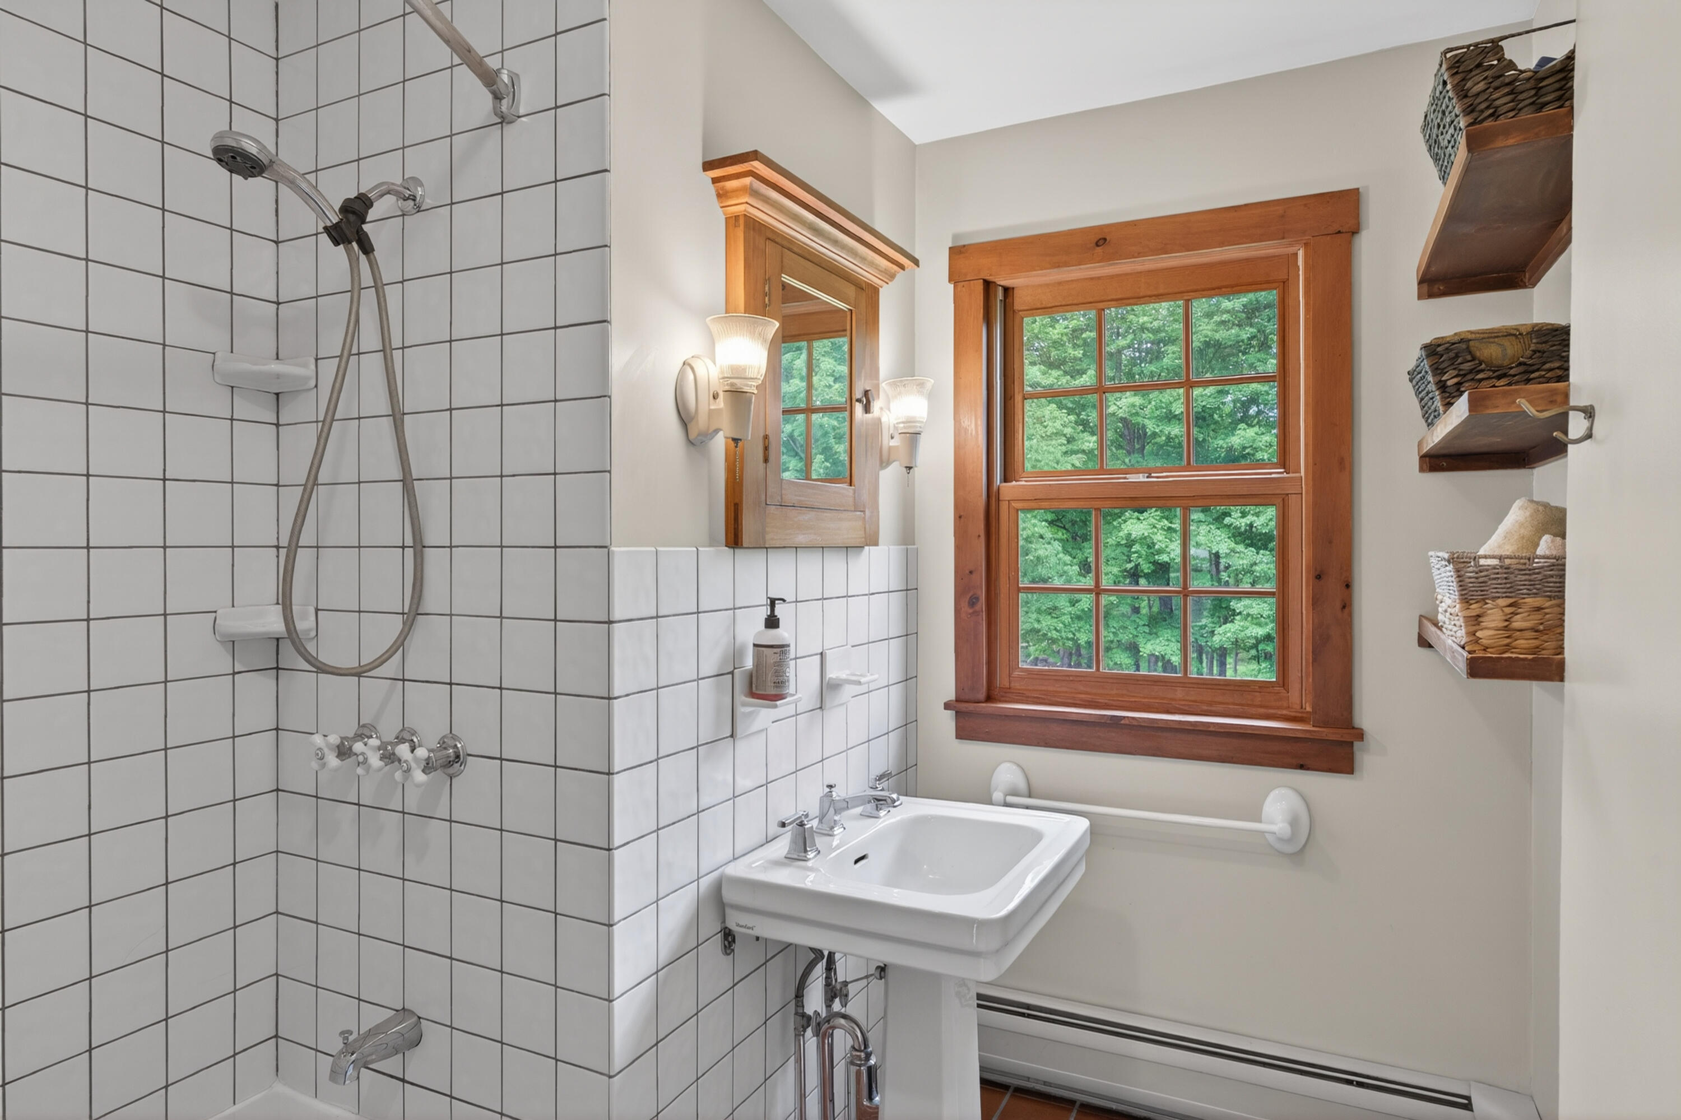
Bathroom with a tiled shower, pedestal sink, and wood-trimmed window overlooking greenery.
Bathroom with tiled shower, pedestal sink, and wood-trimmed window overlooking trees.
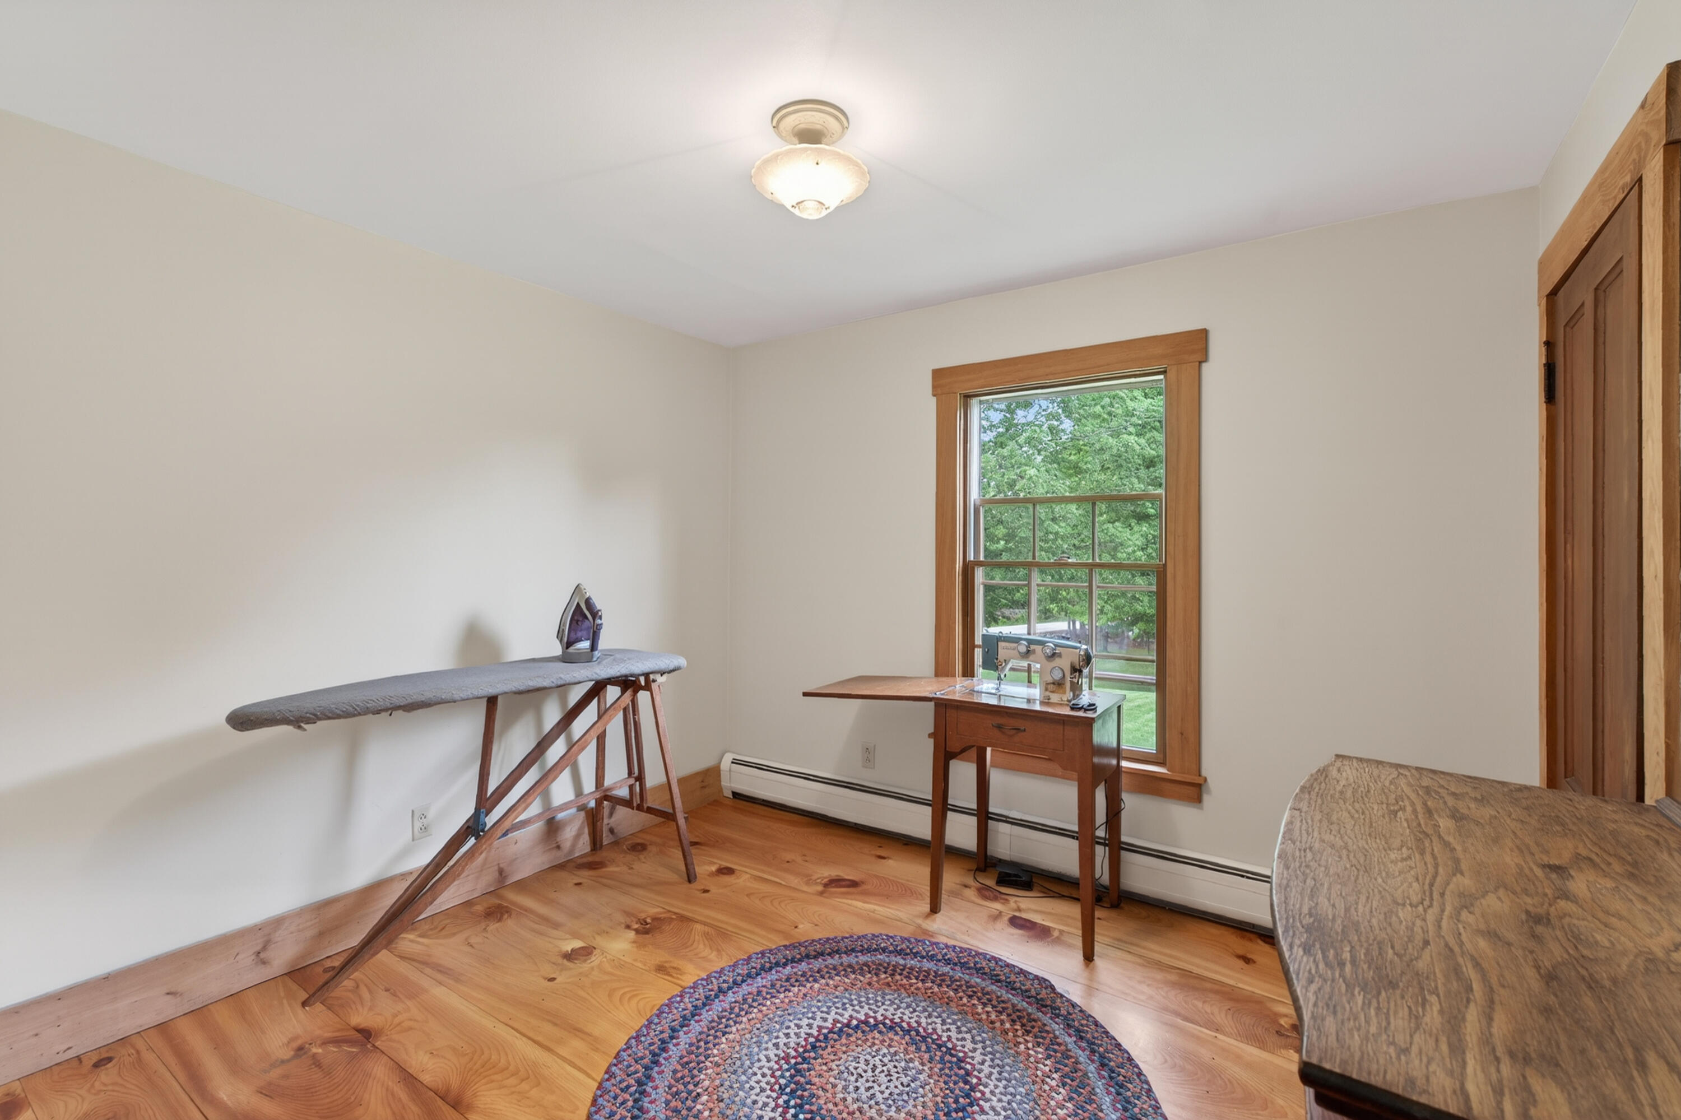
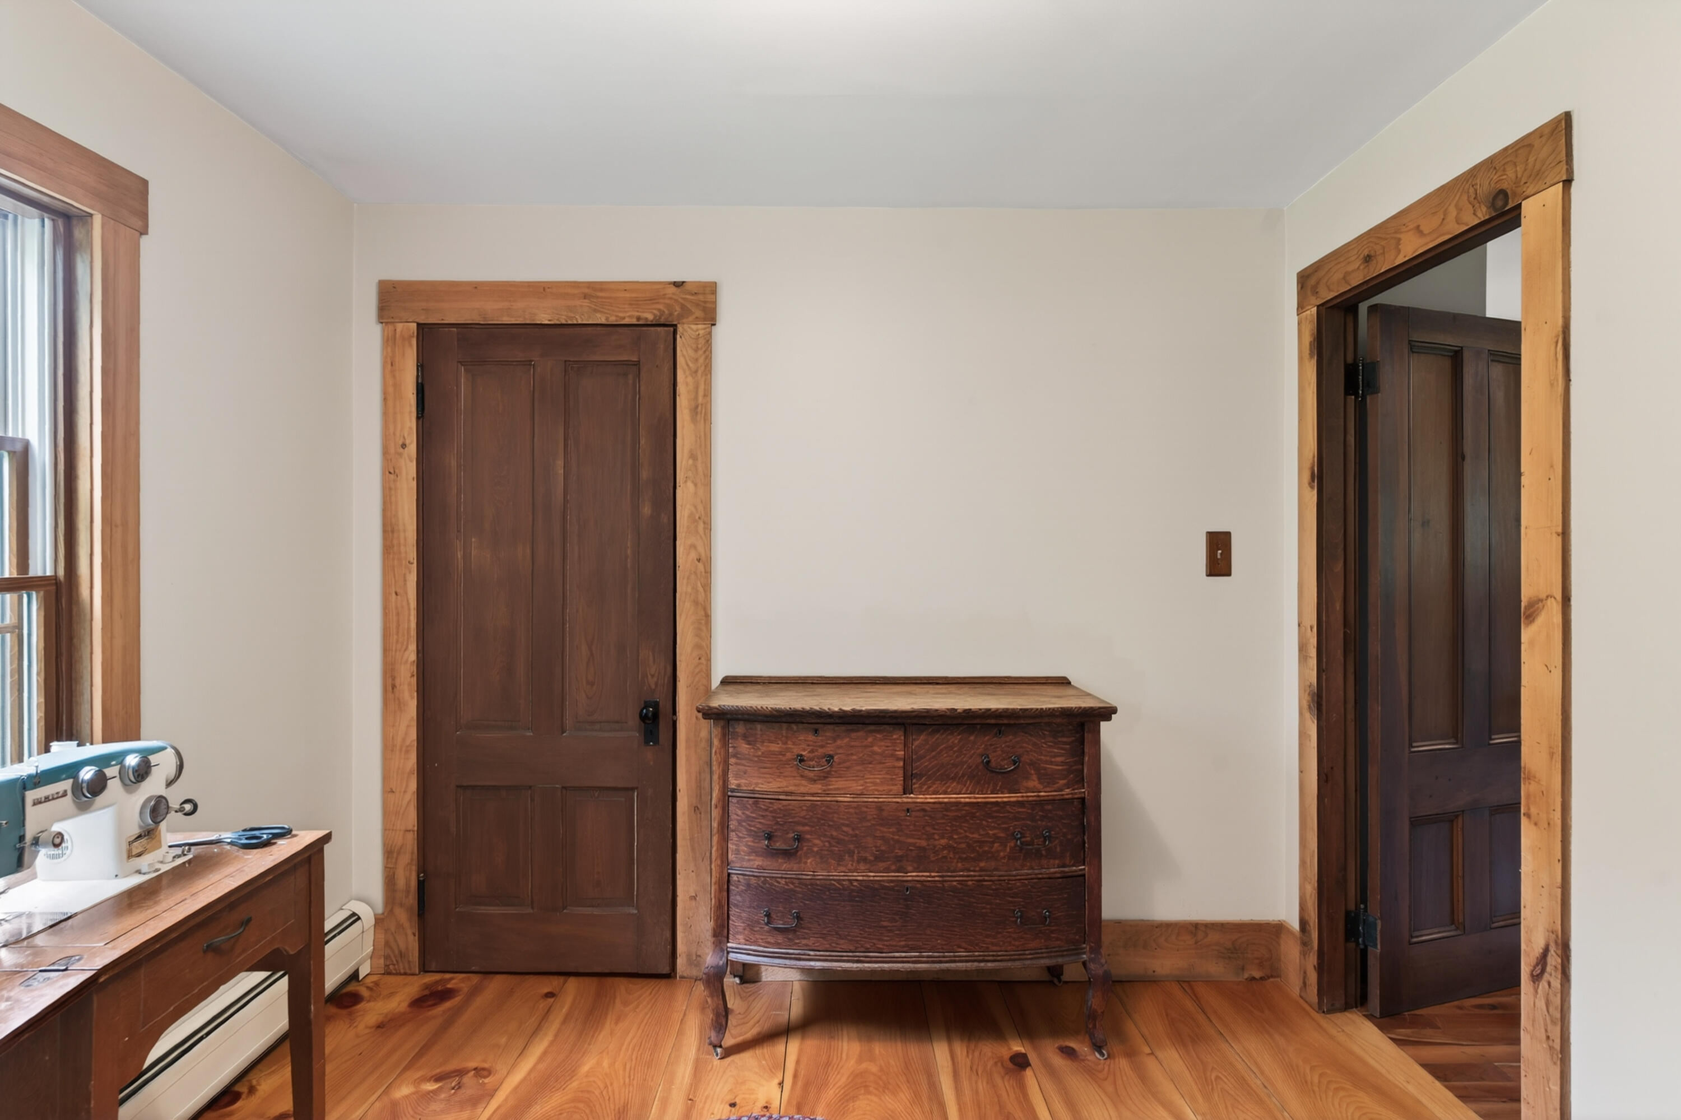
Room with pine floors, an ironing board, sewing machine, and a wood-trimmed window.
Interior room with a dark antique dresser, sewing machine, and natural wood trim and floors.
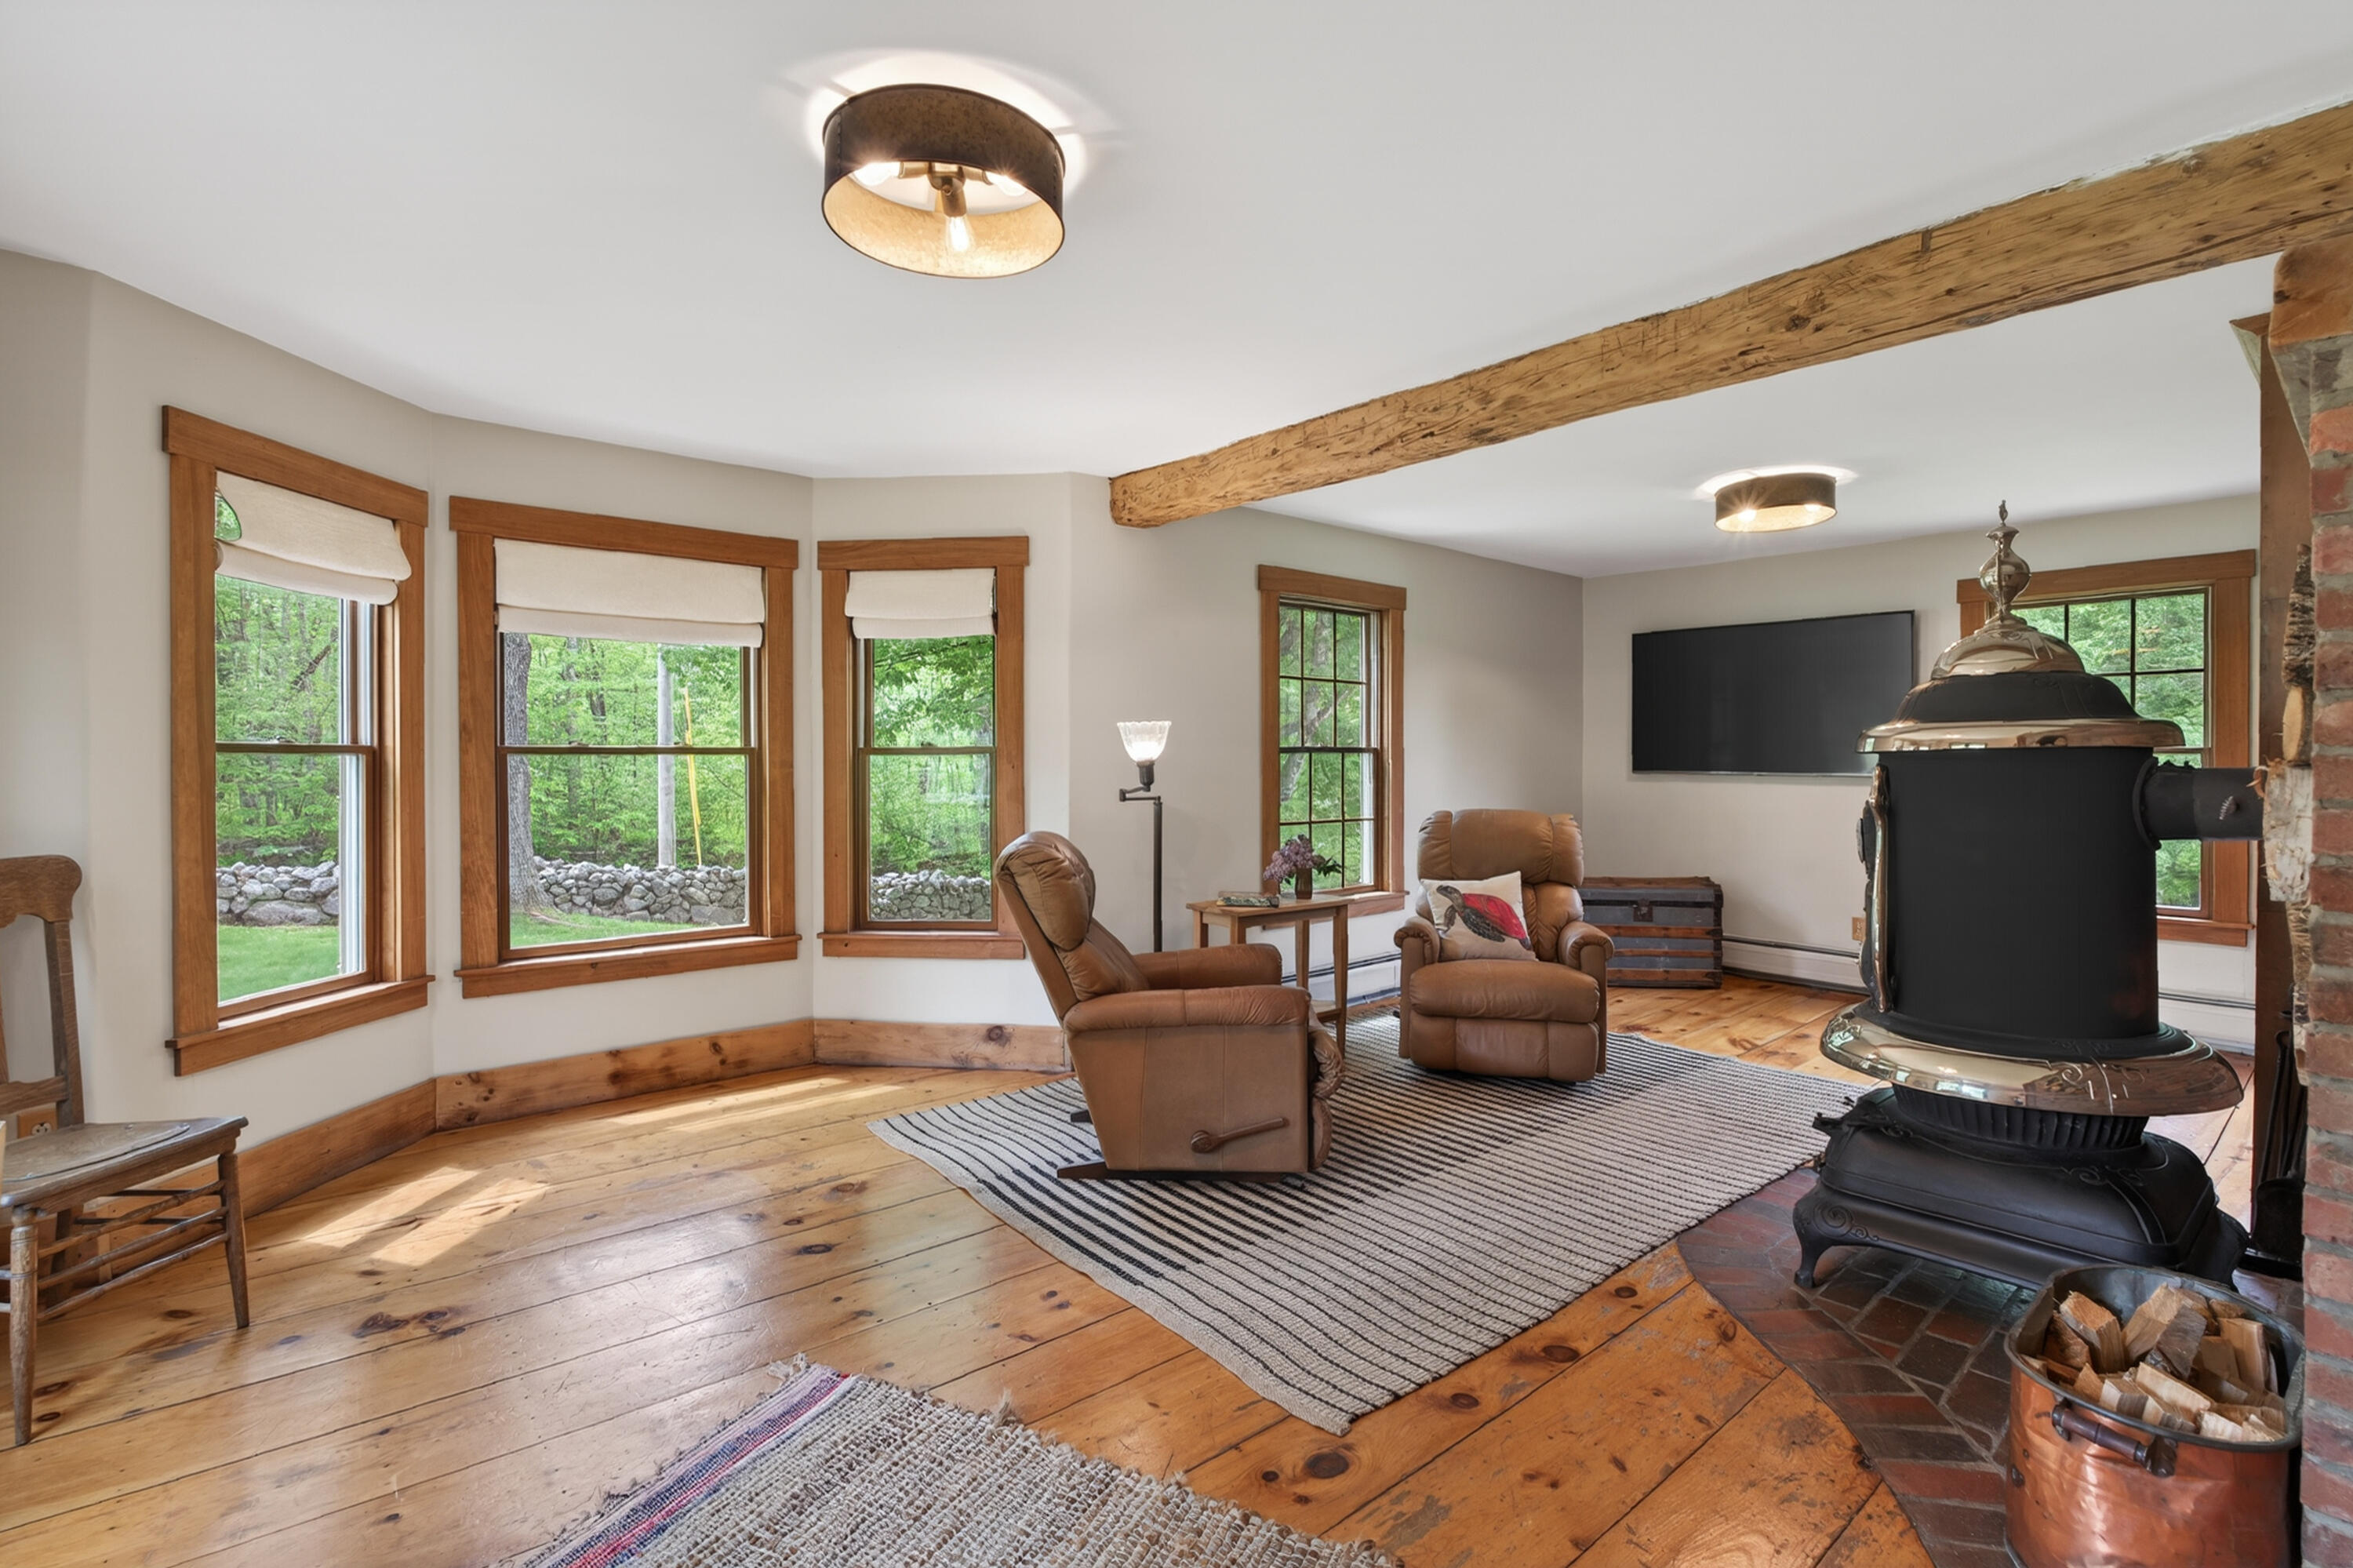
Living room with wide wood-trimmed windows, exposed beam, and a black wood stove.
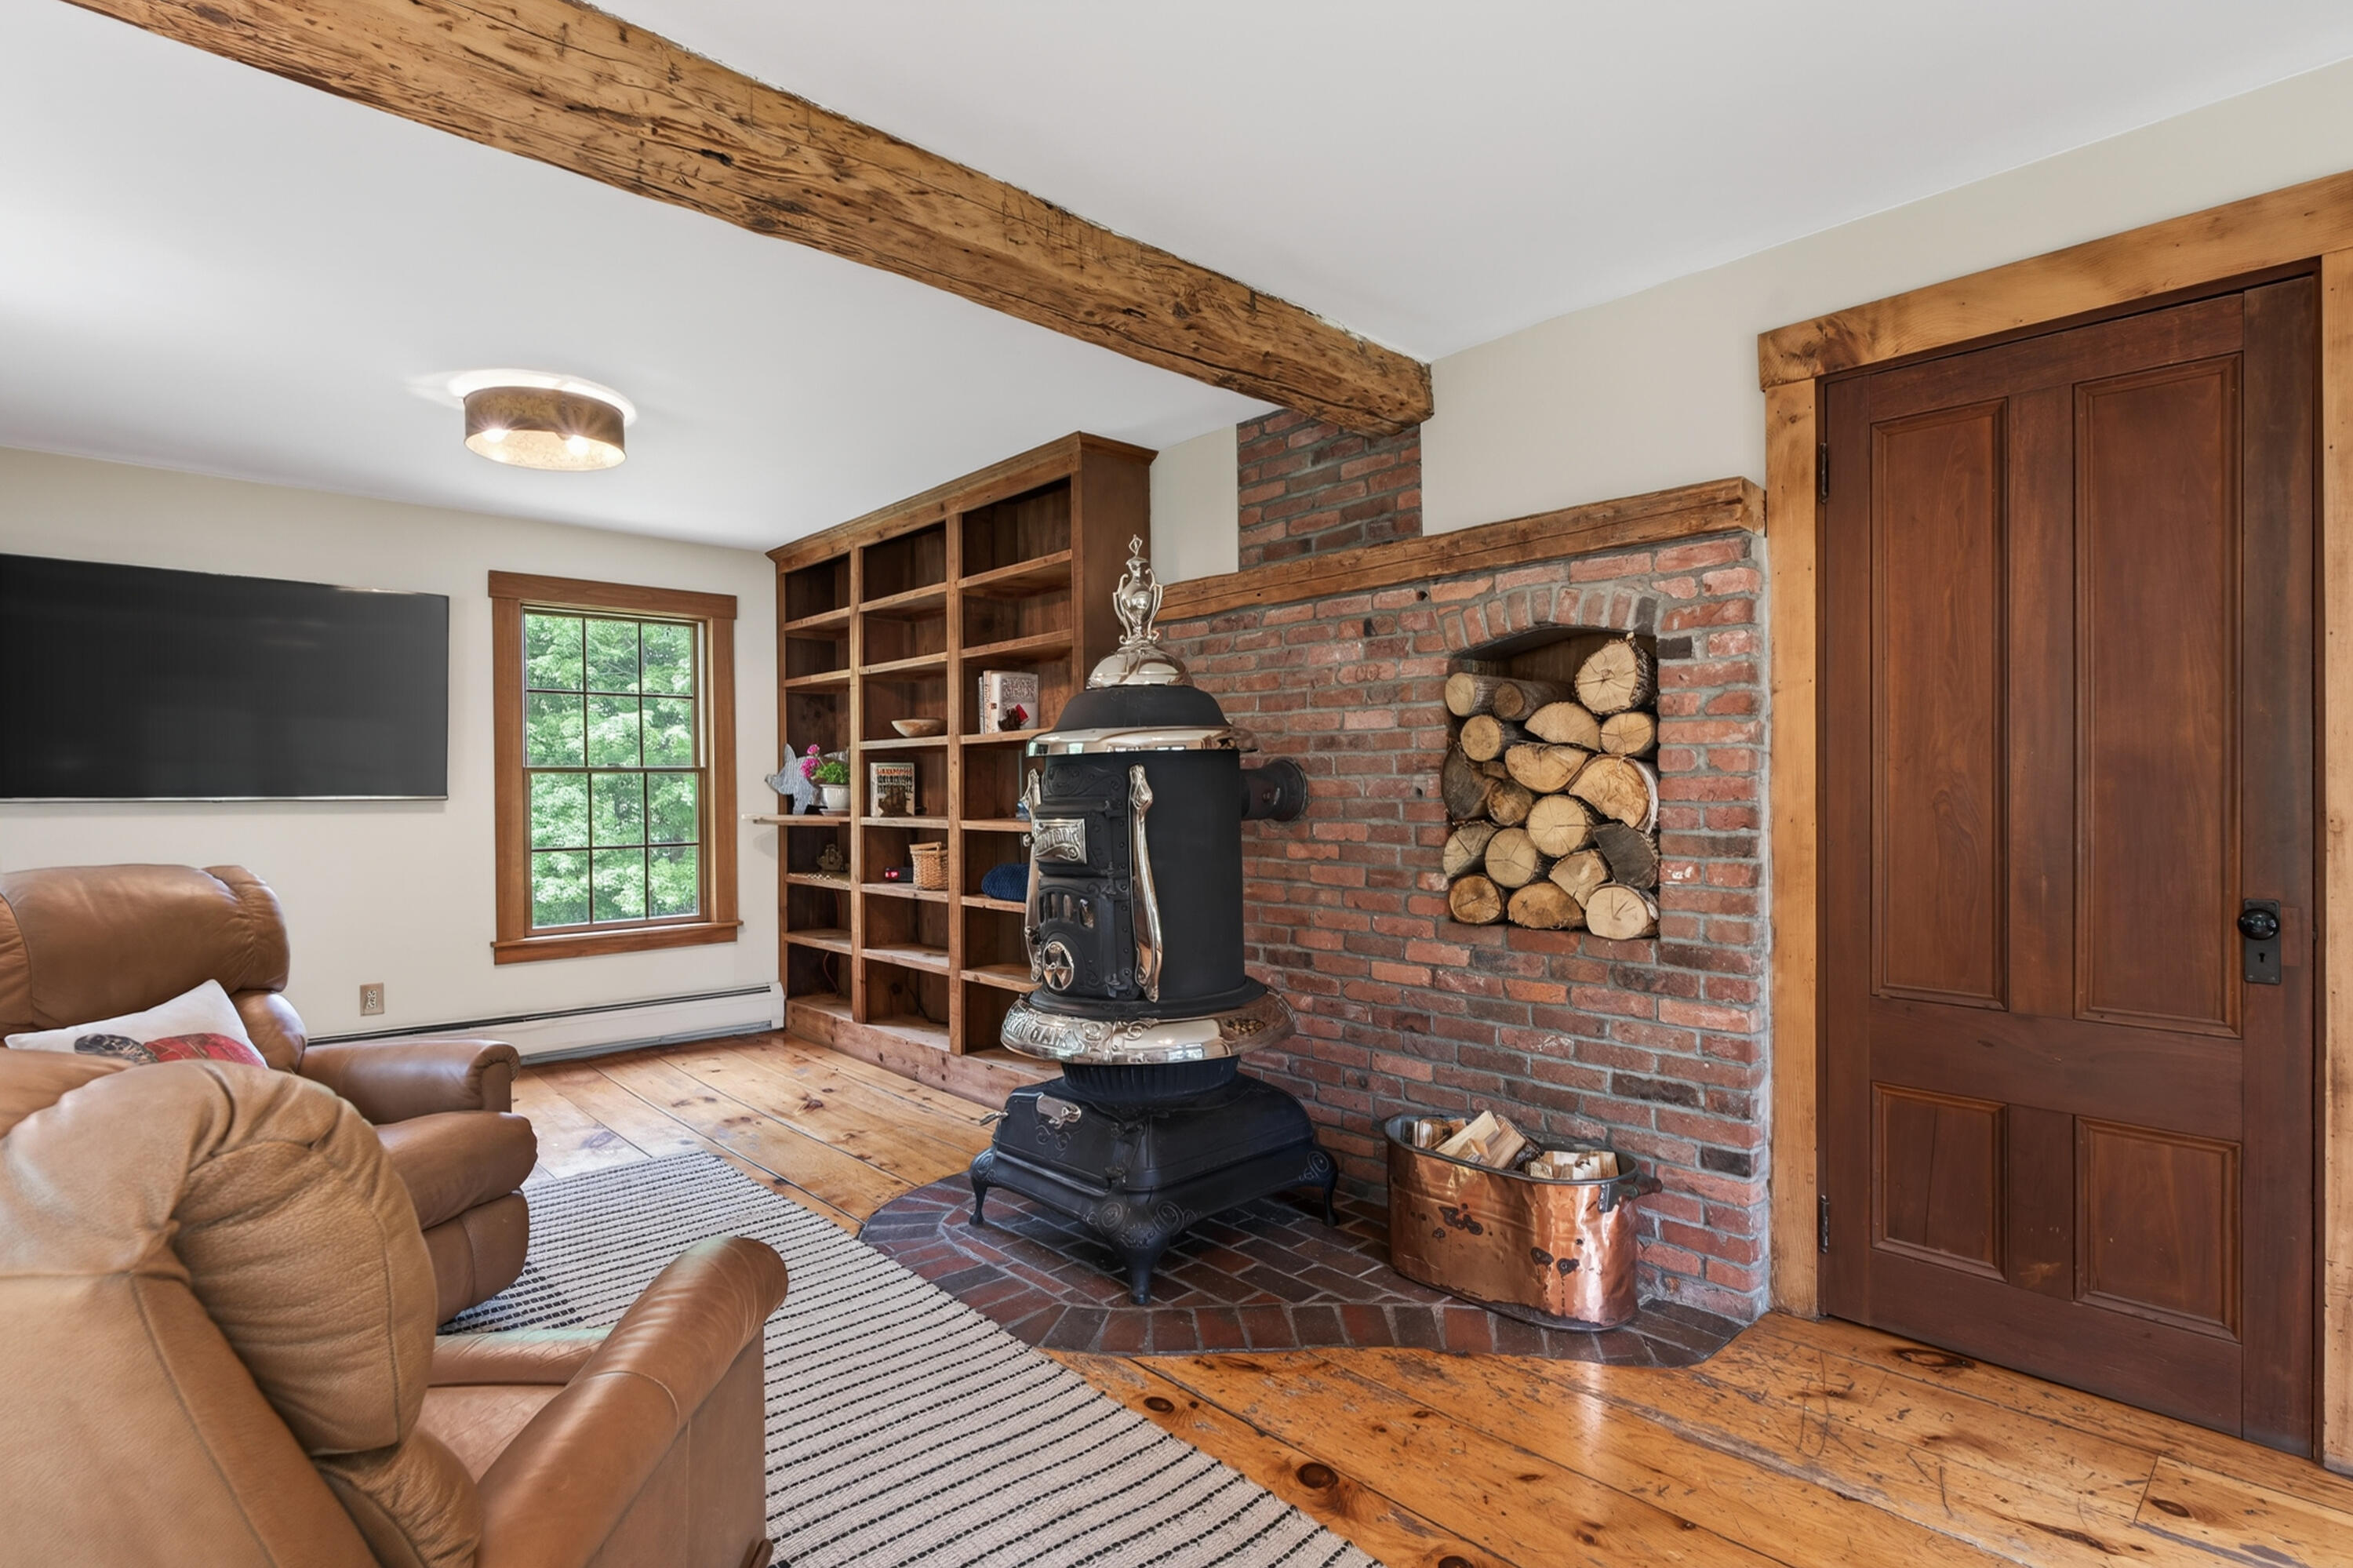
Living room with an ornate wood stove, exposed brick, timber beam, and leather recliners.
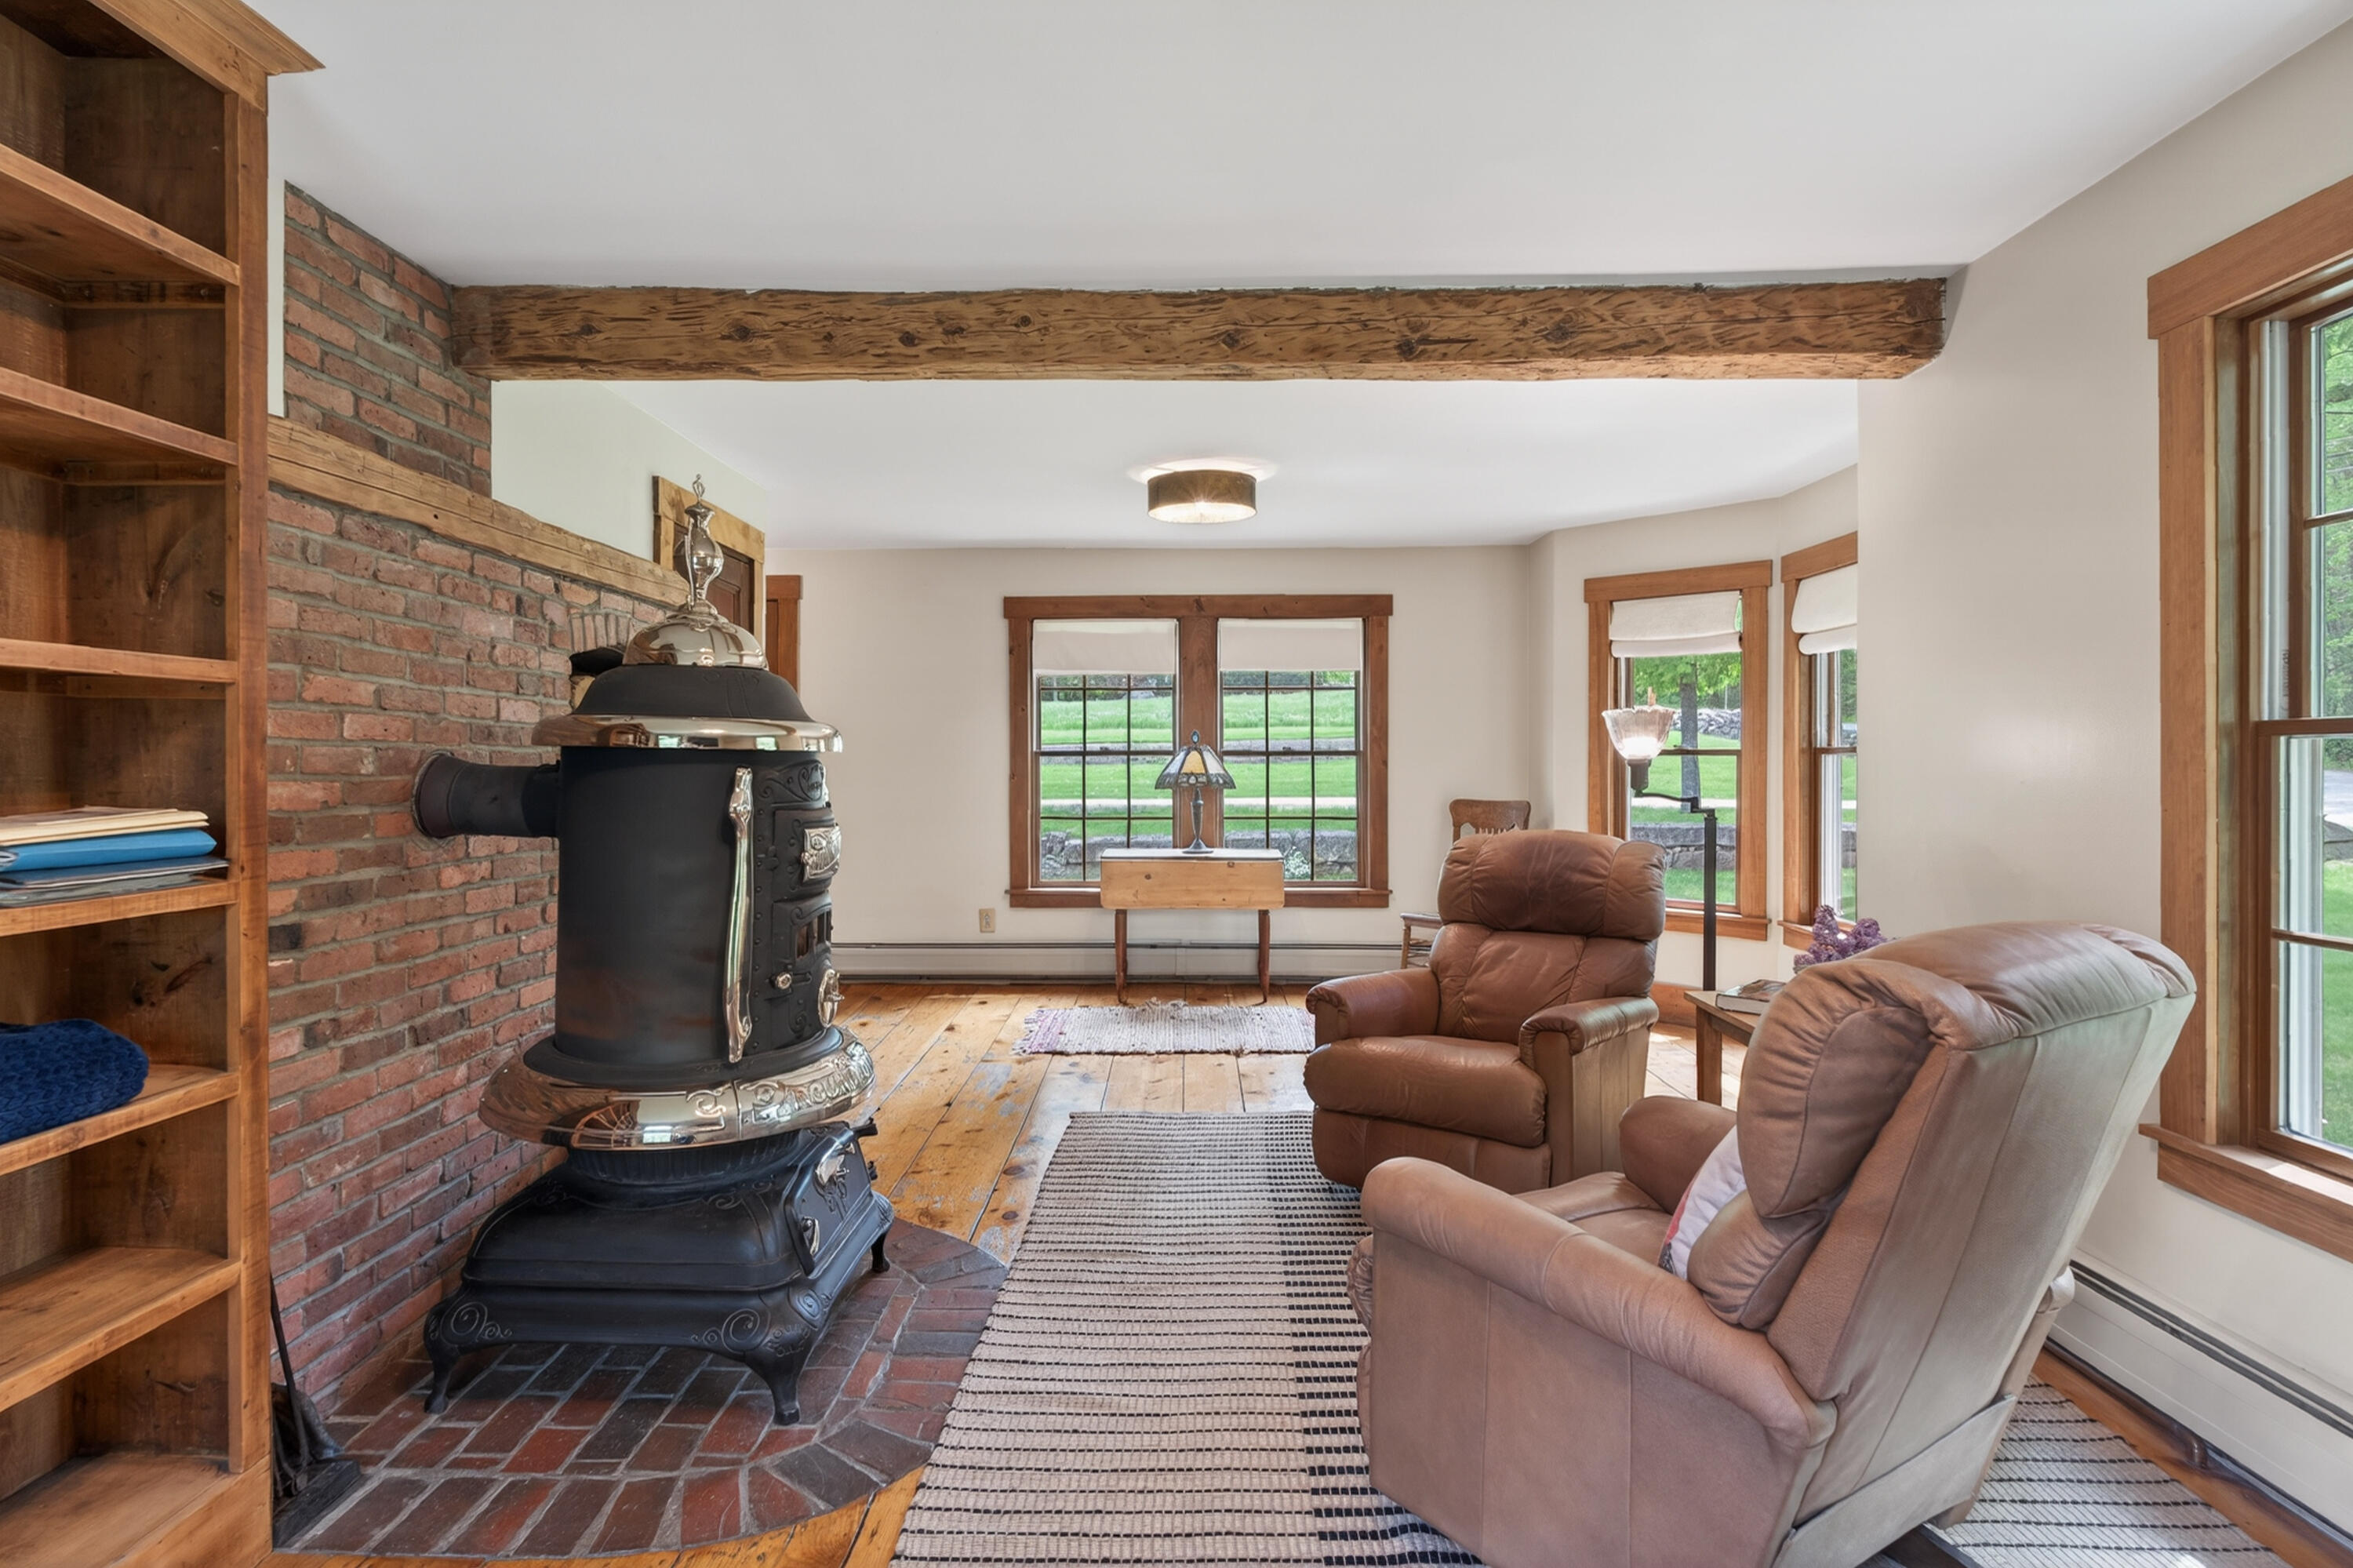
Living room with a brick hearth, ornate wood stove, exposed beam, and wide-plank floors.
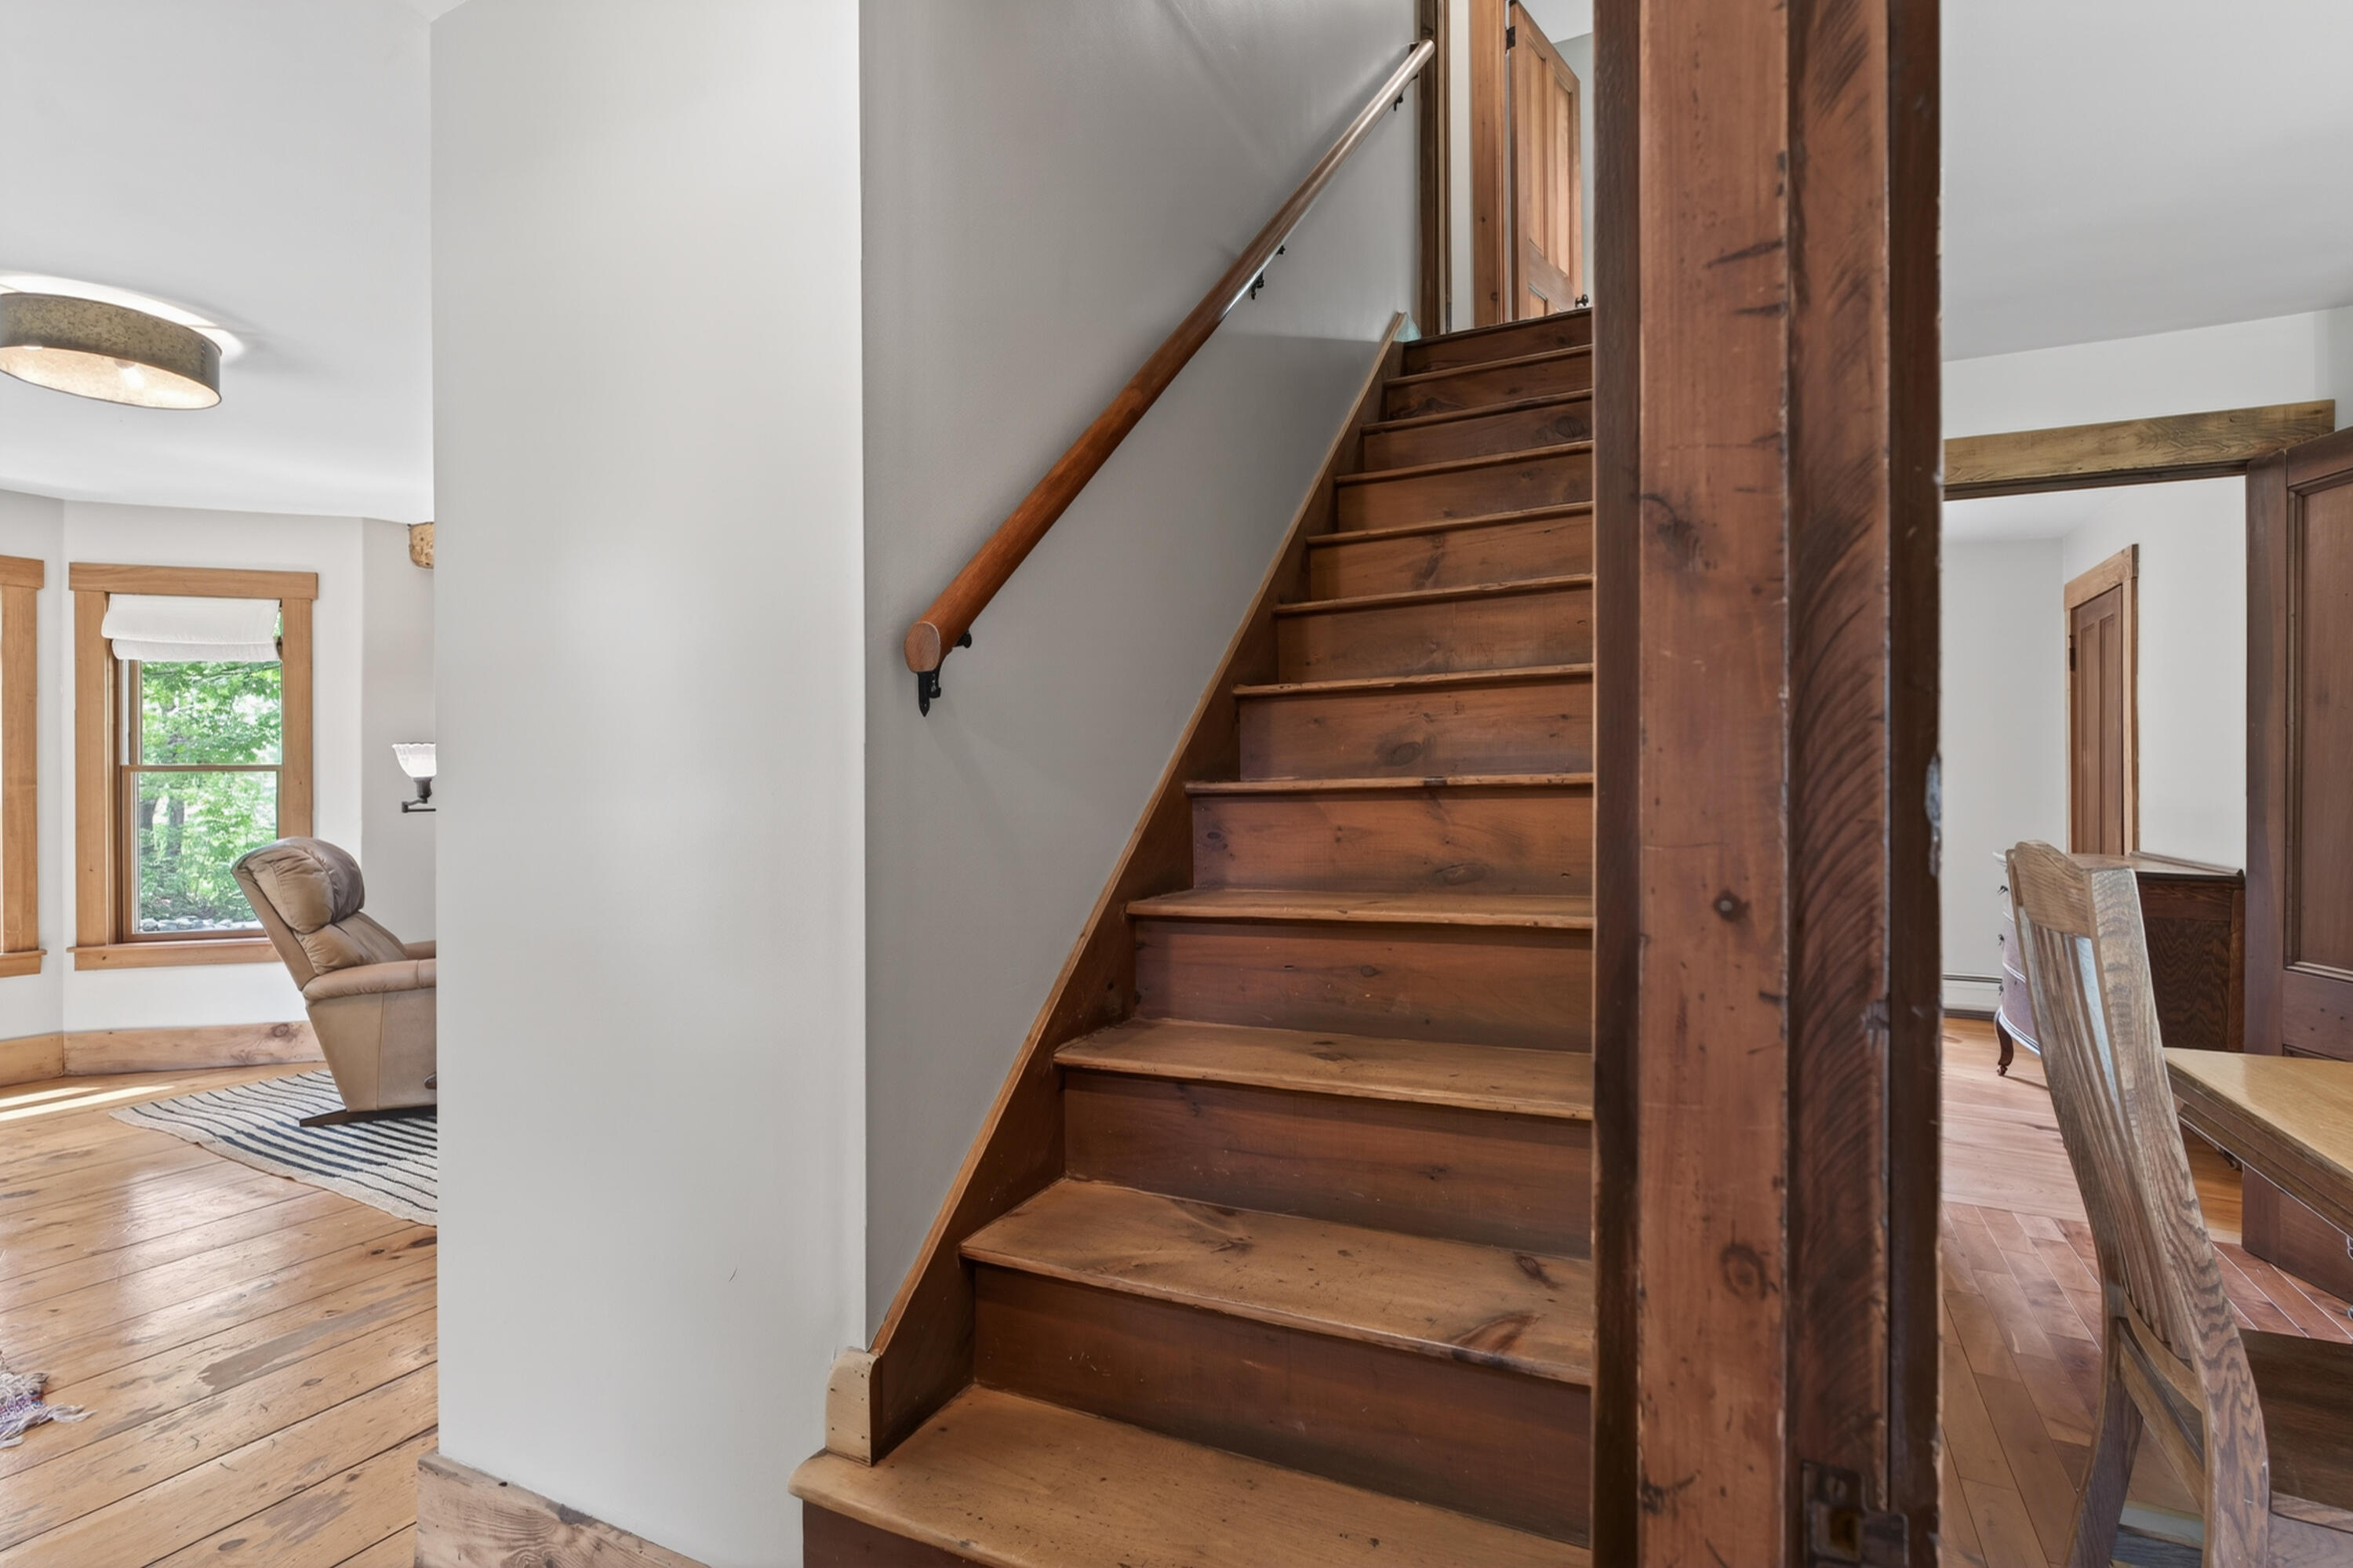
Wooden staircase with a handrail, flanked by bright living and dining areas.
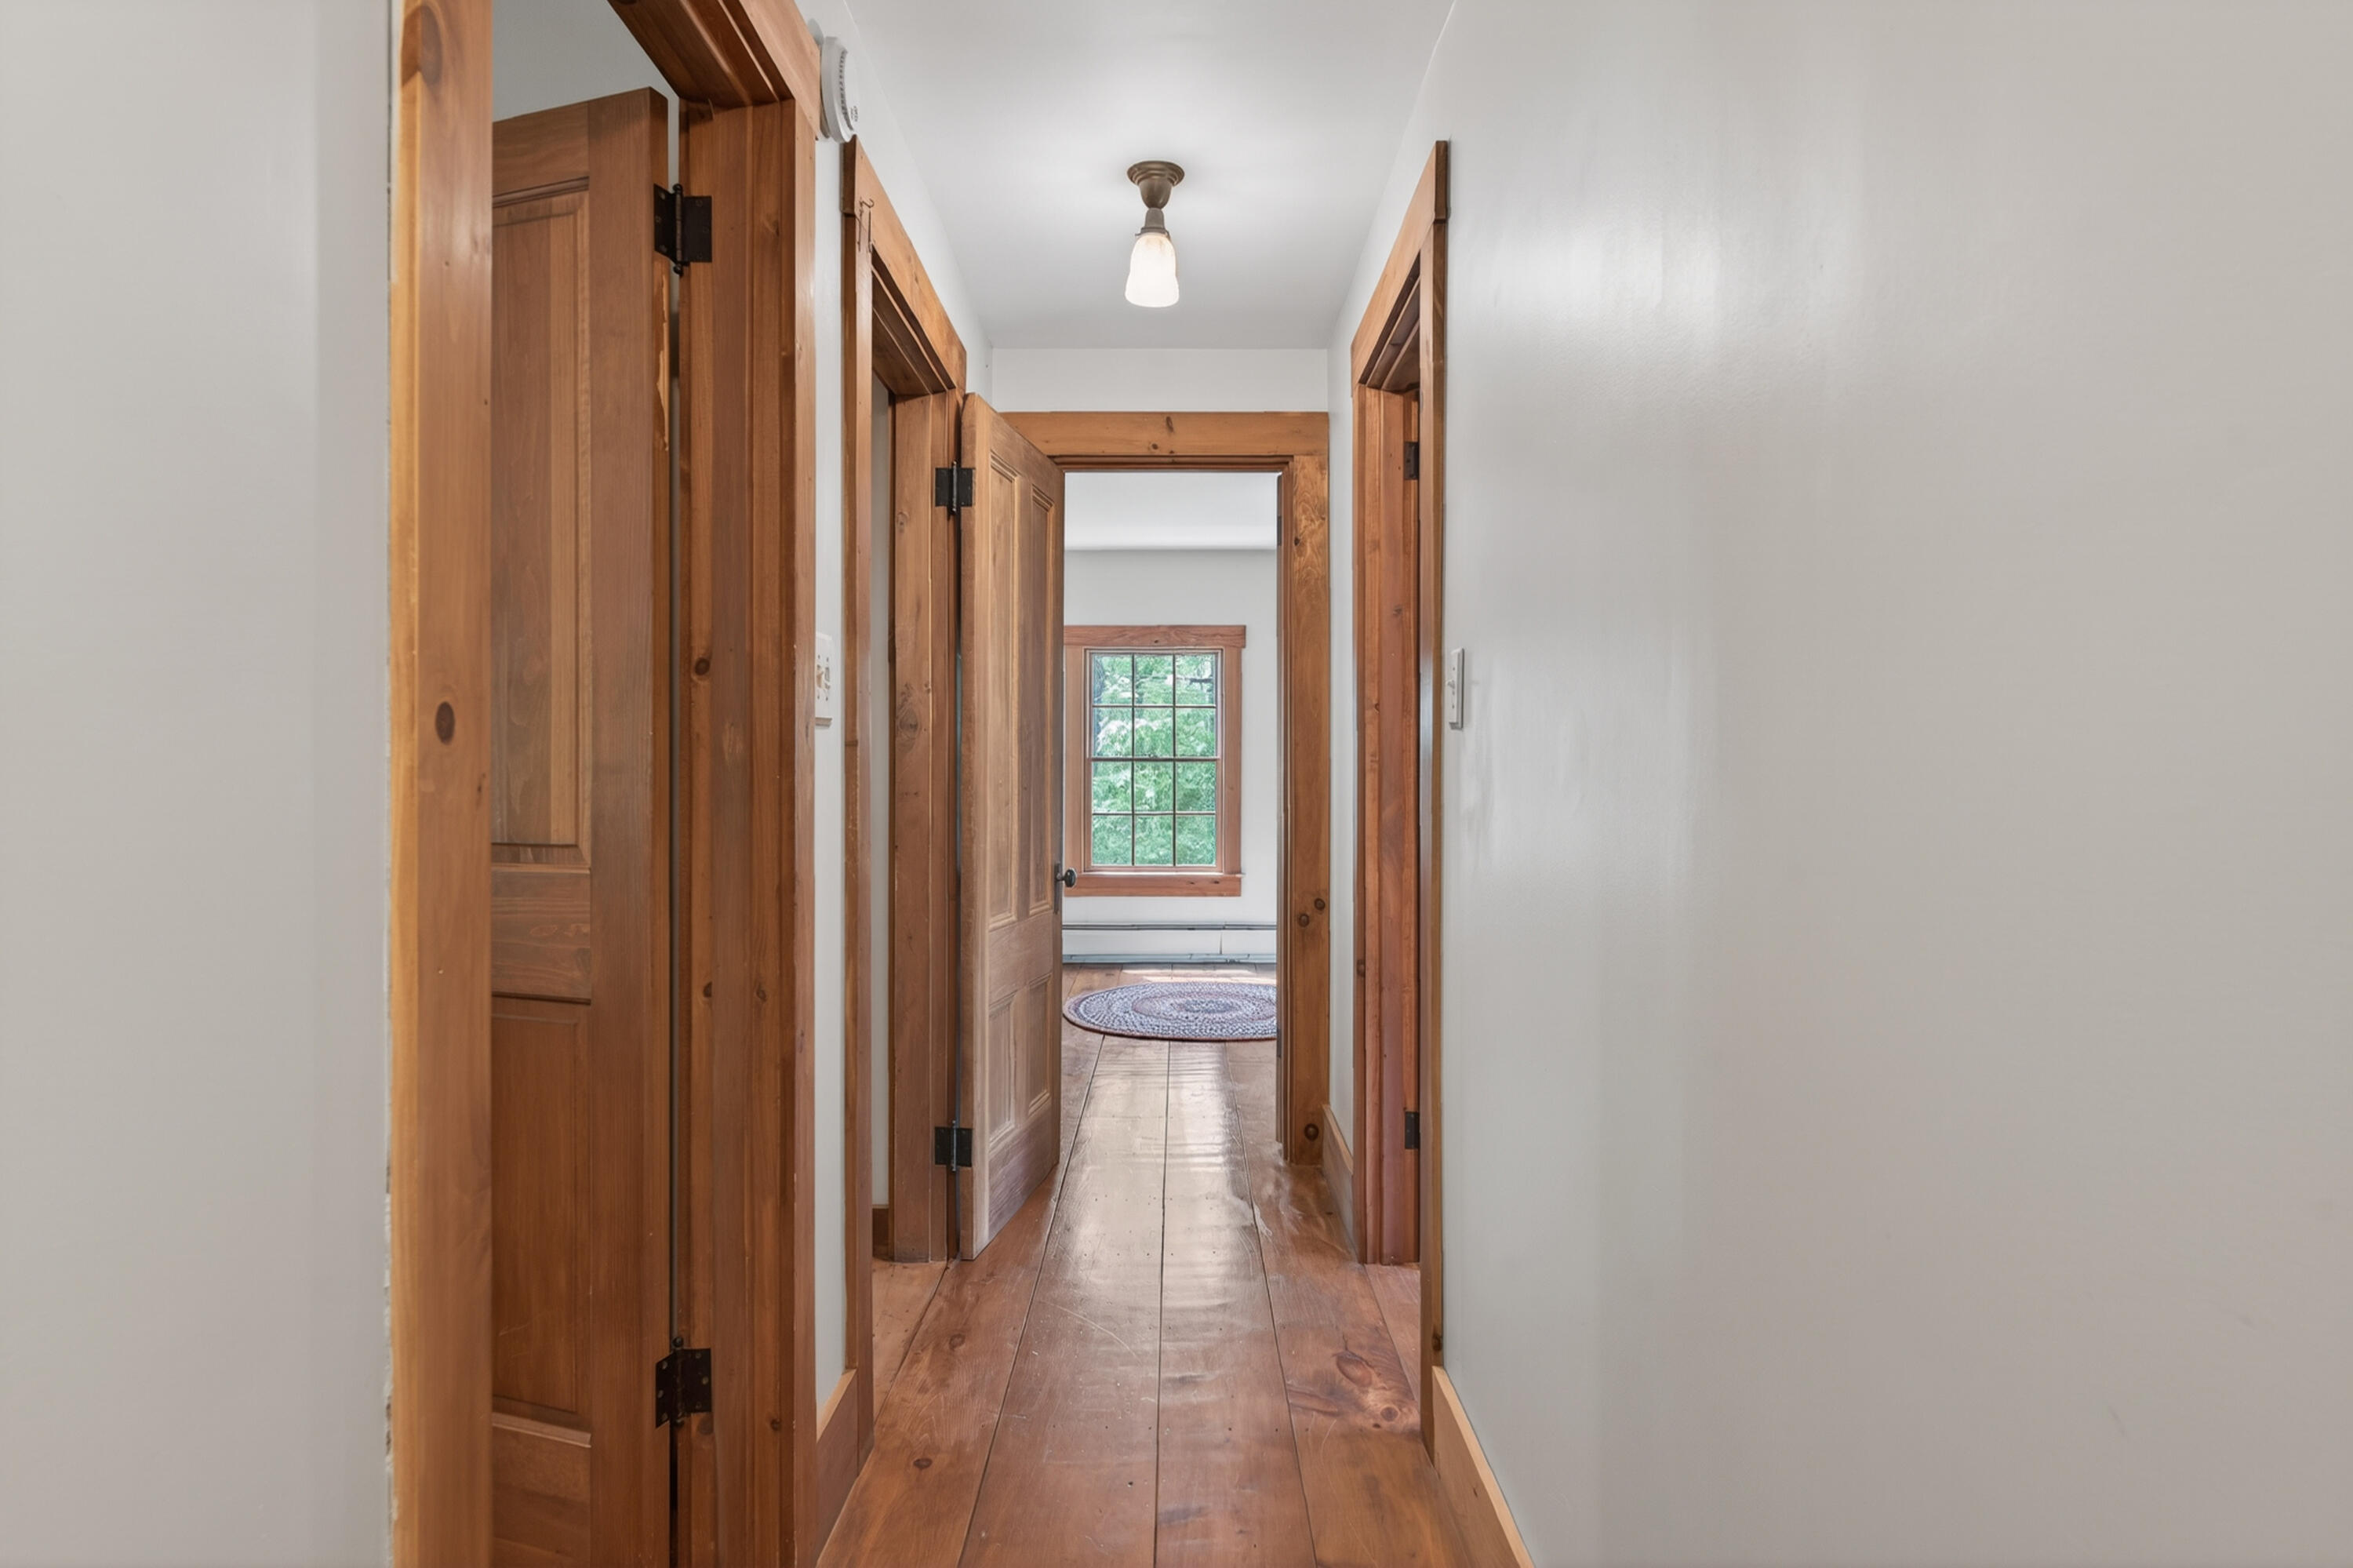
Wood-floored hallway with natural wood doorways and a window at the far end.
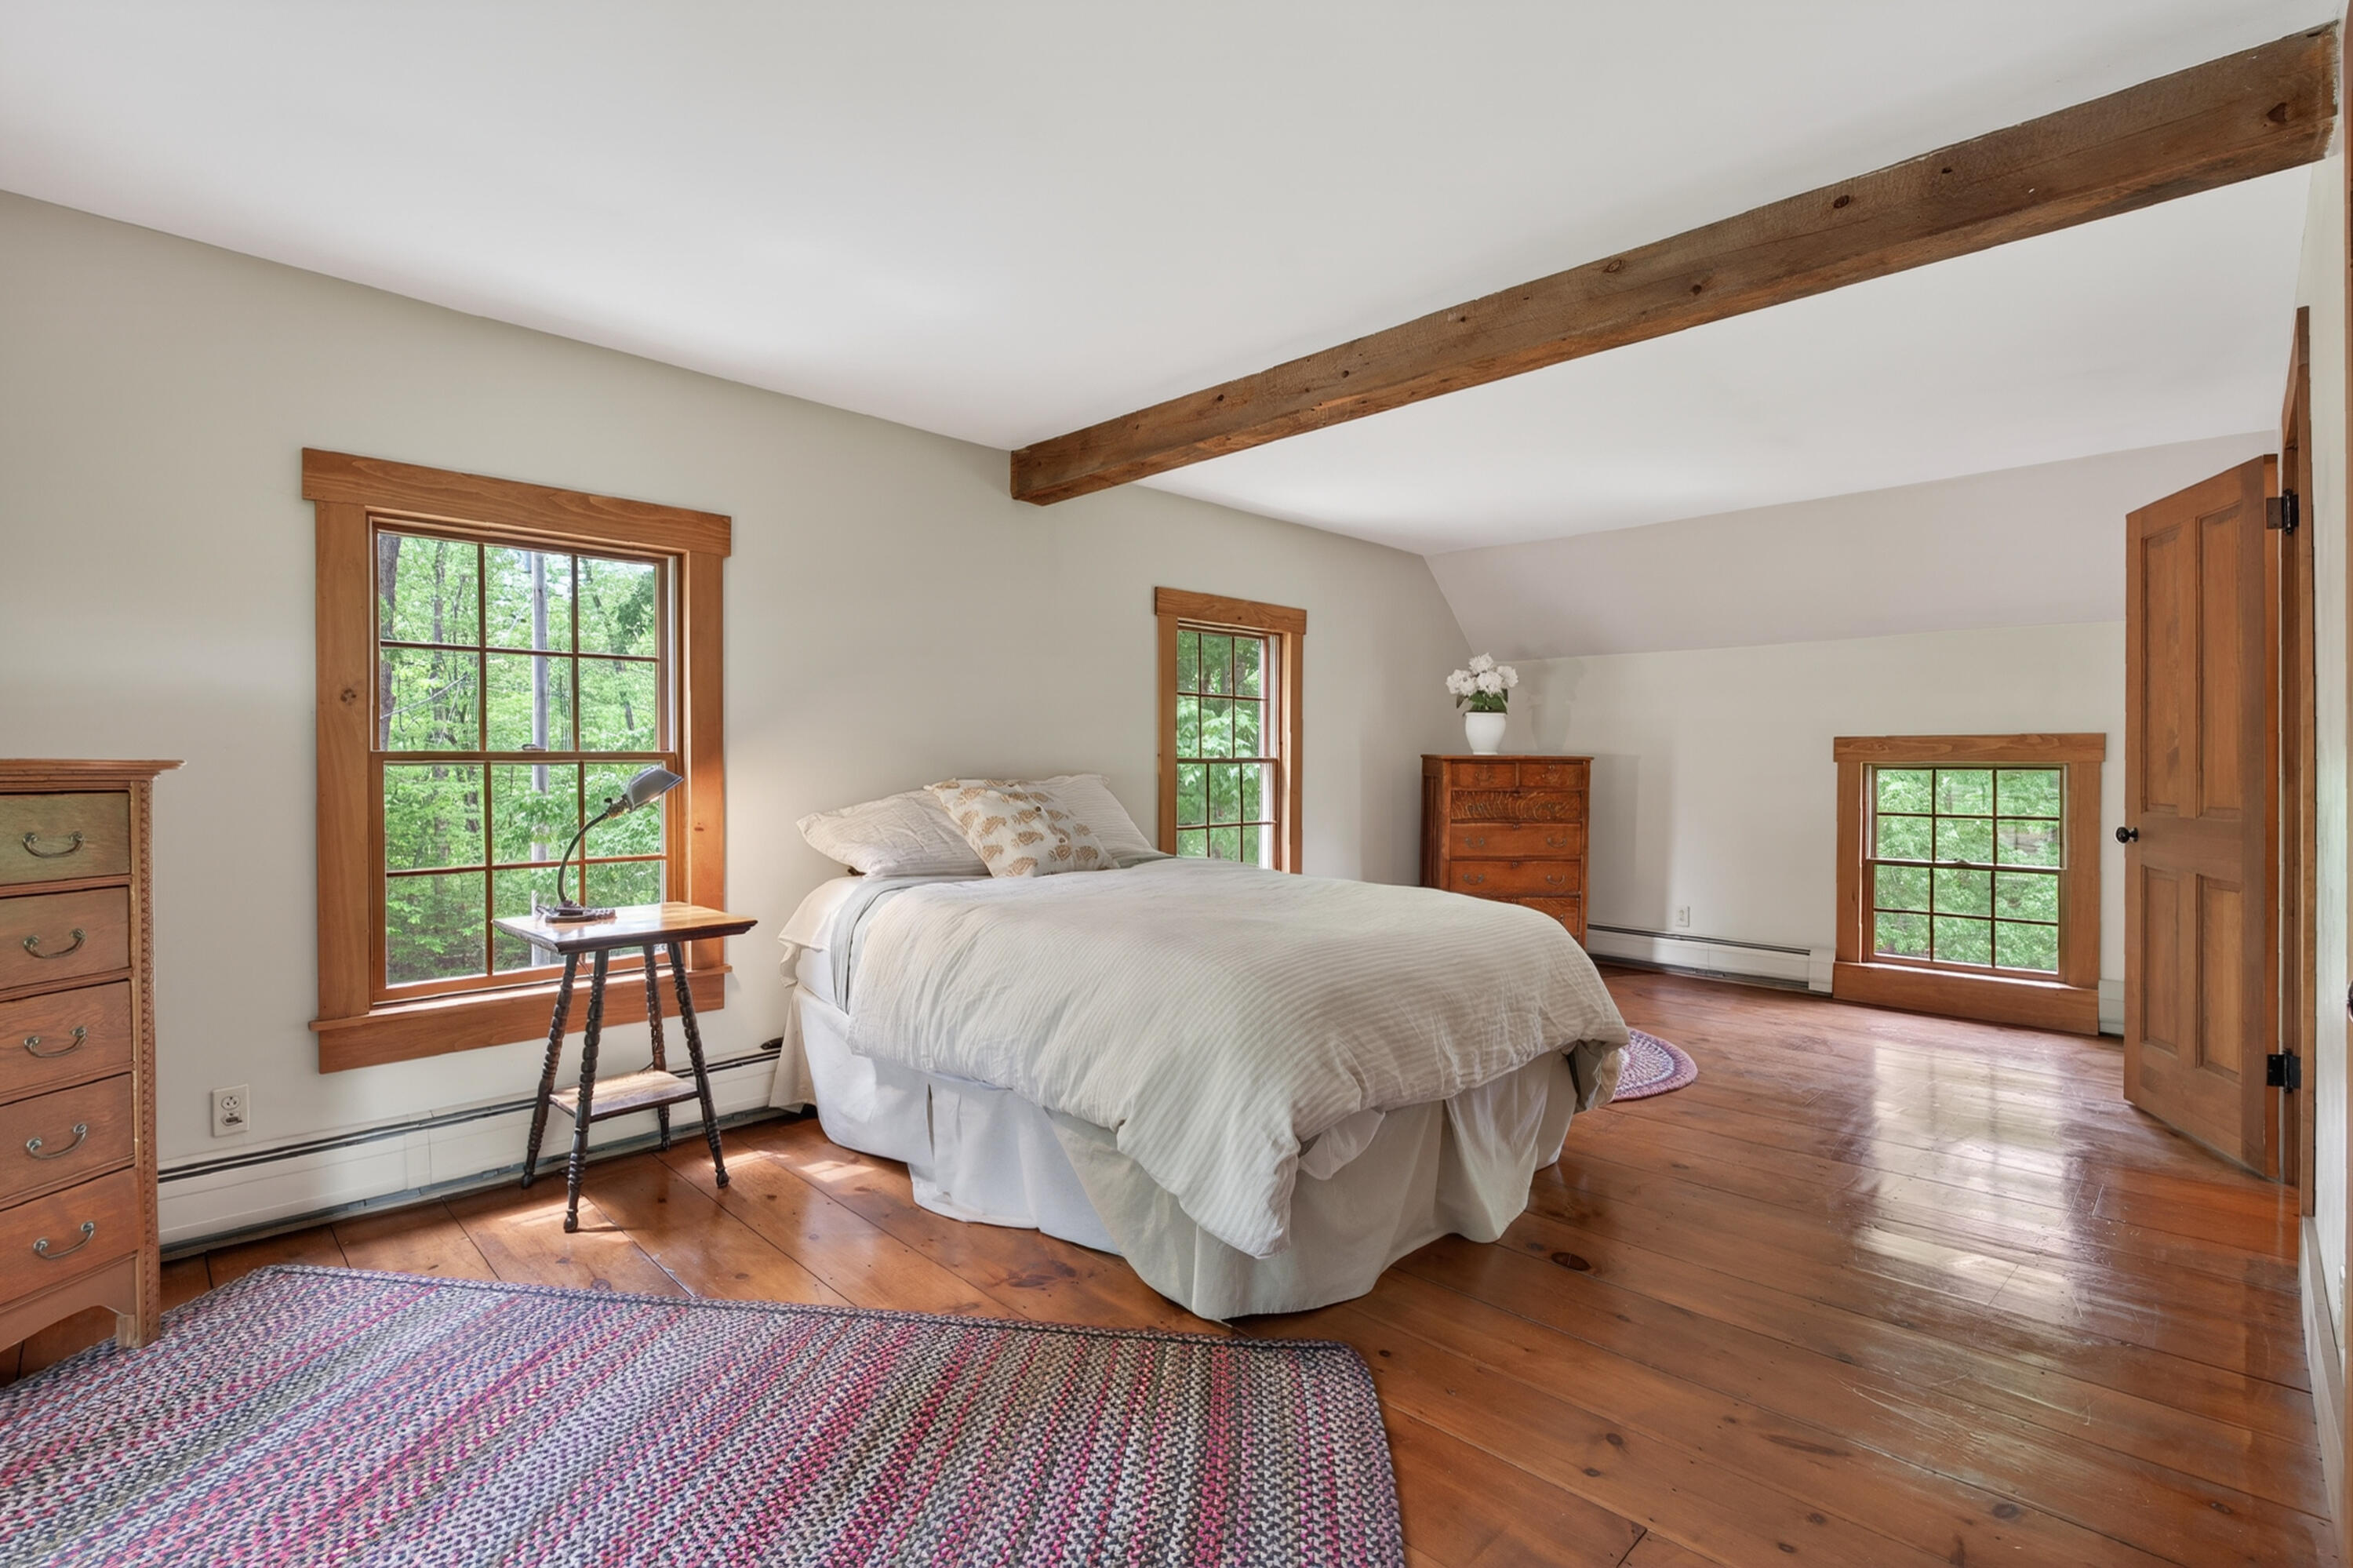
Bedroom with exposed timber beam, hardwood floors, and wood-trimmed windows overlooking trees.
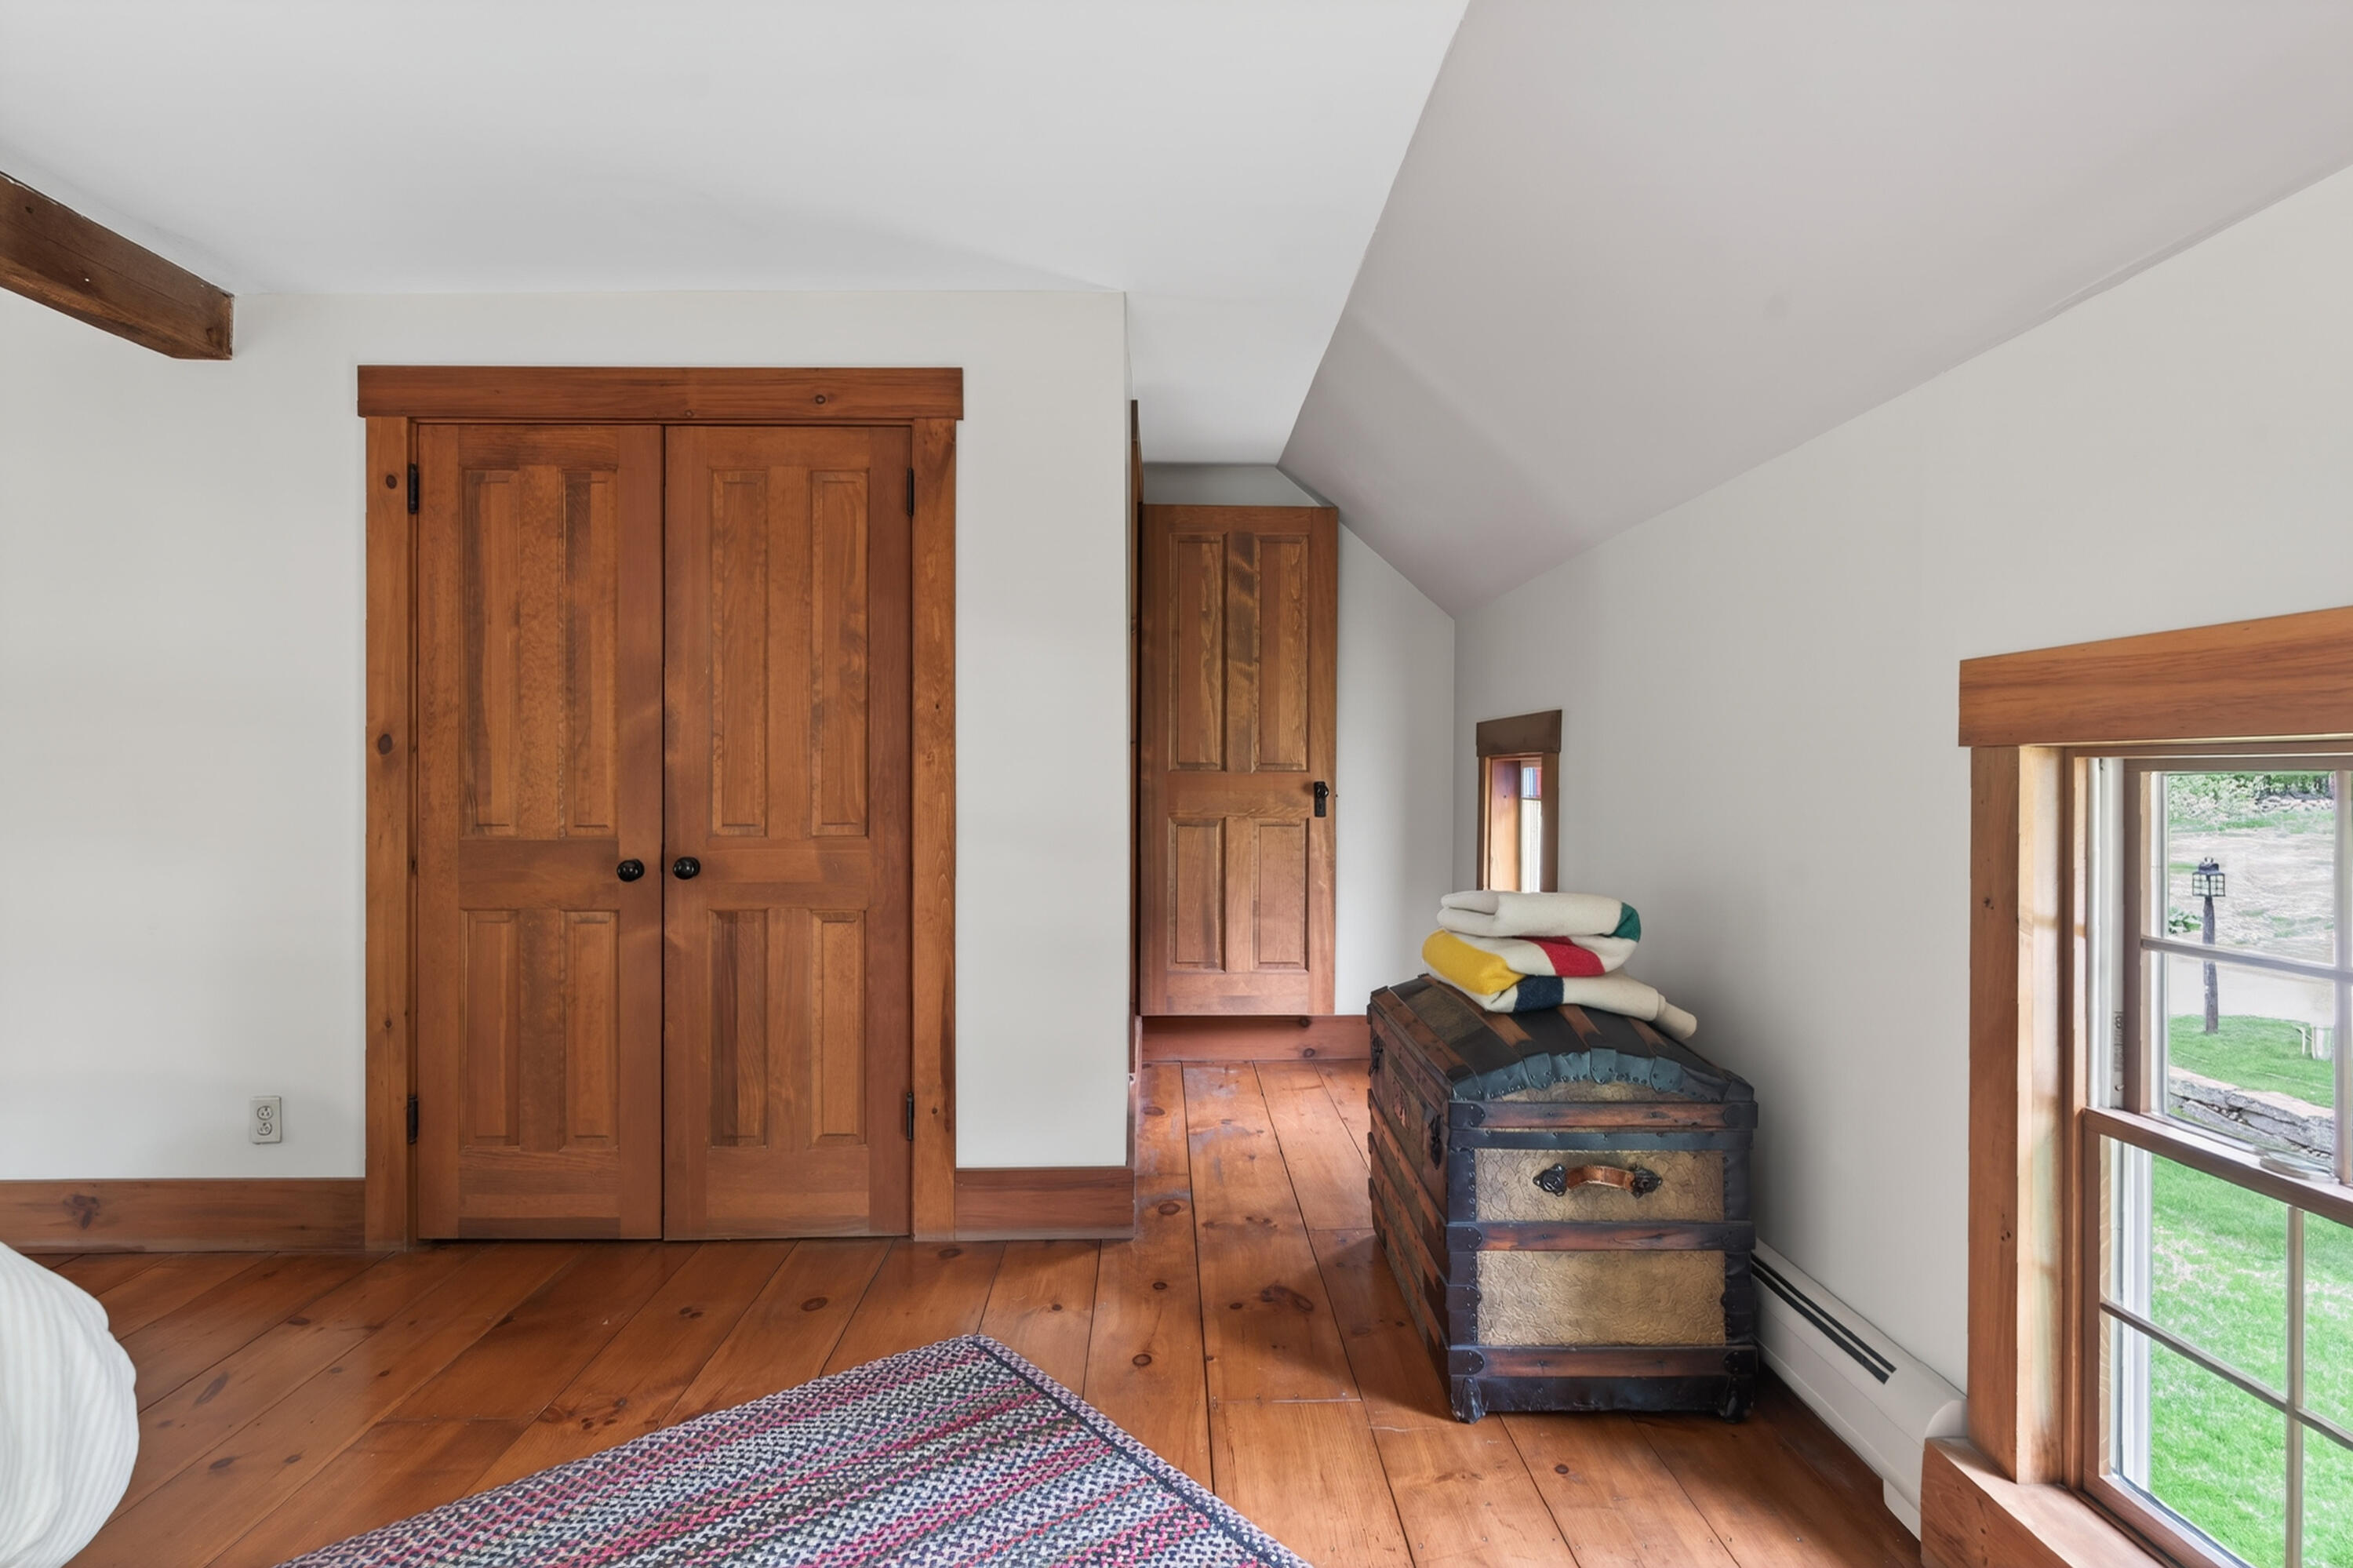
Bedroom with warm wood floors, a sloped ceiling, paneled closet doors, and an antique chest.
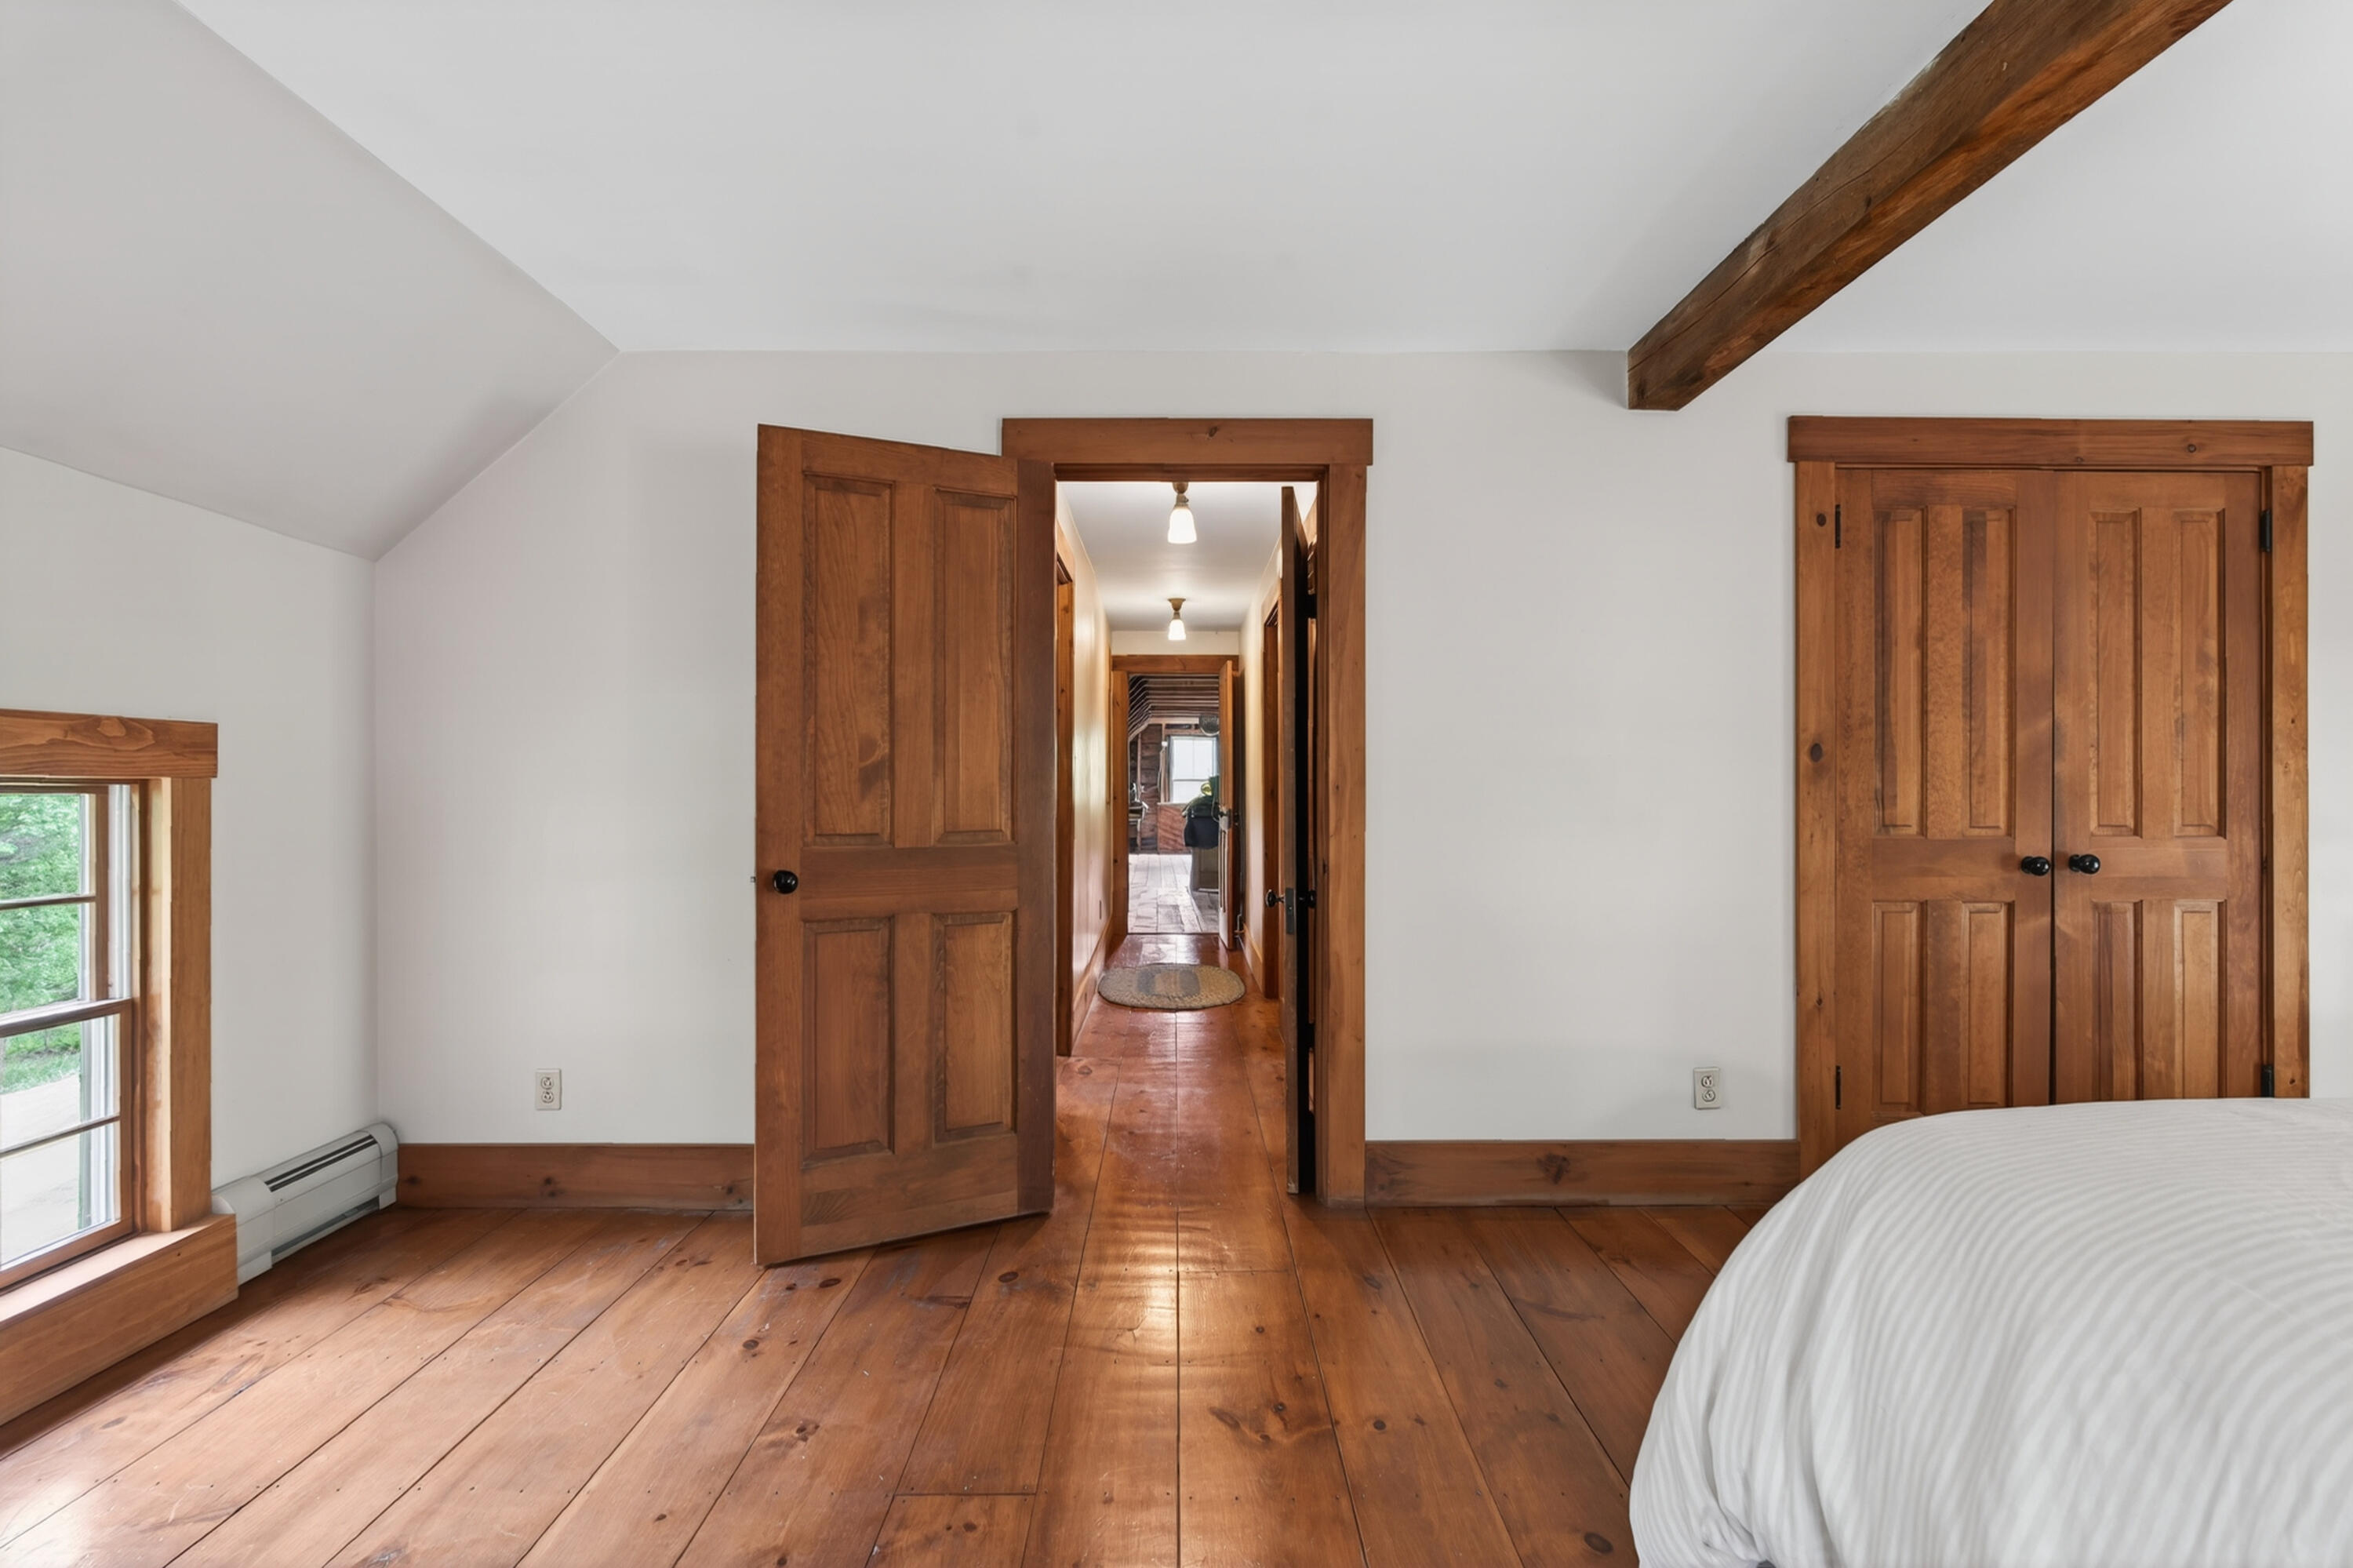
Bedroom with wide-plank wood floors, exposed ceiling beam, and a hallway through an open wooden door.
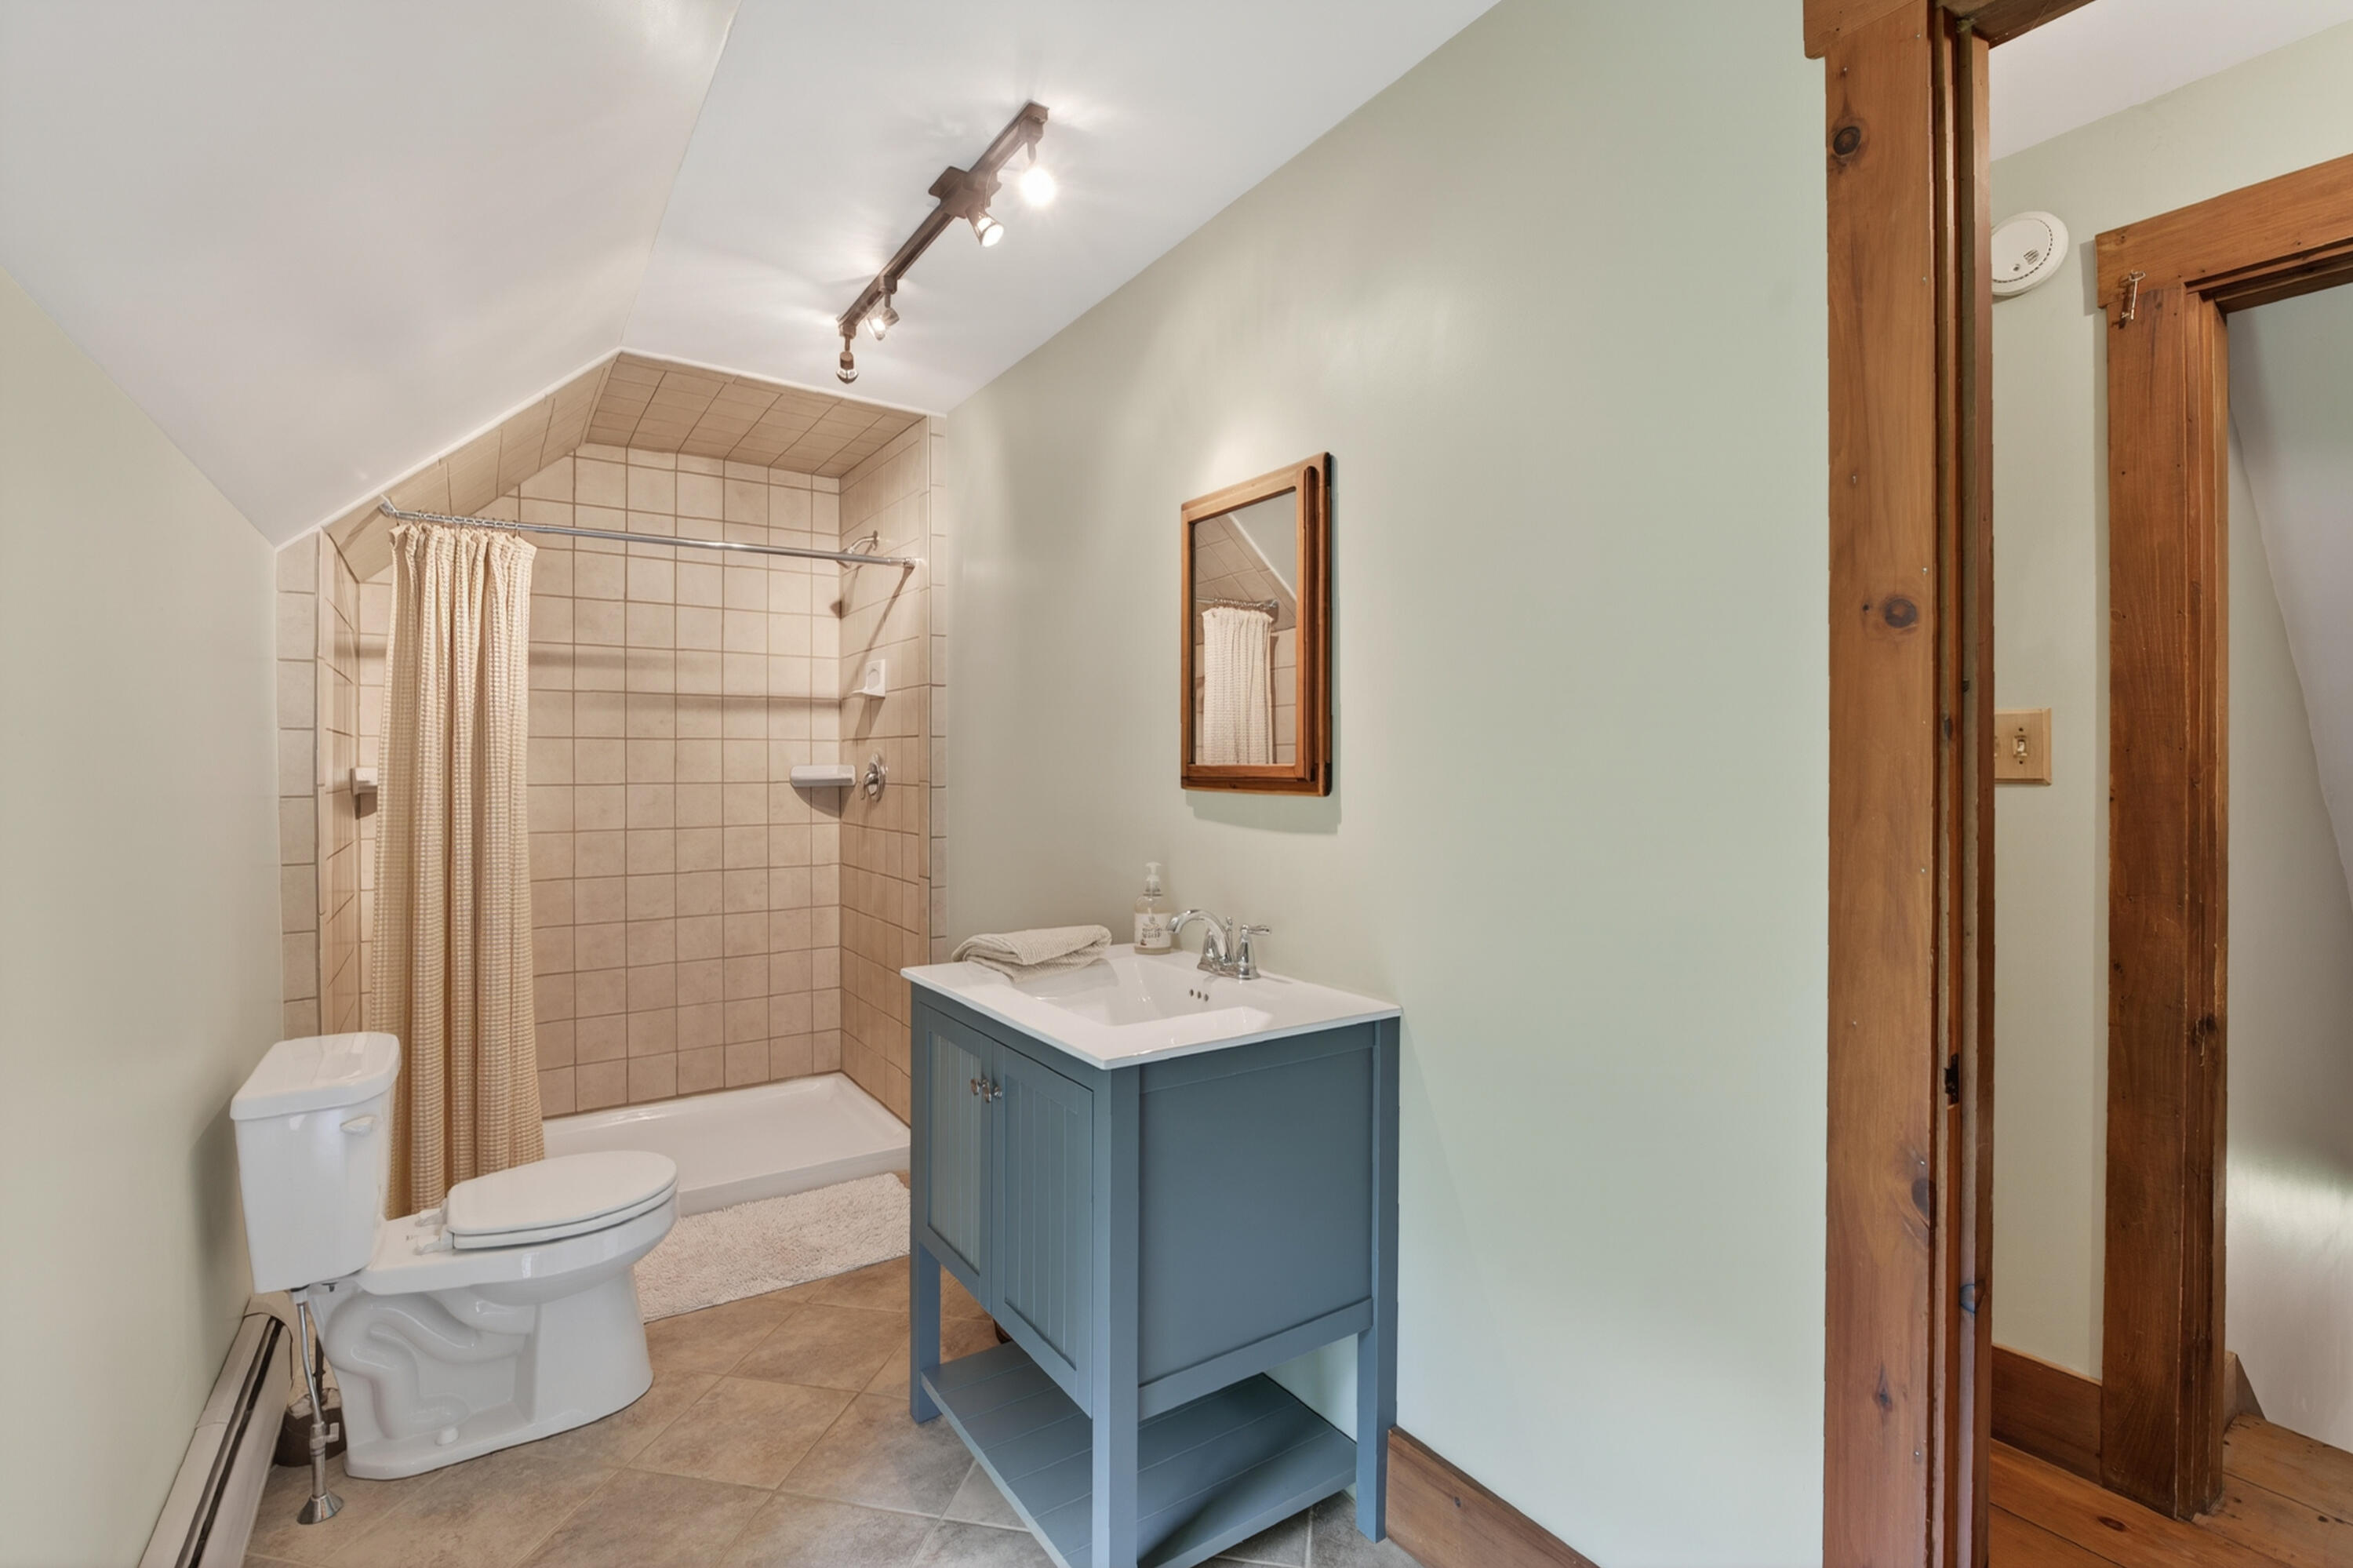
Bathroom with tiled shower, blue vanity, and exposed wood trim.
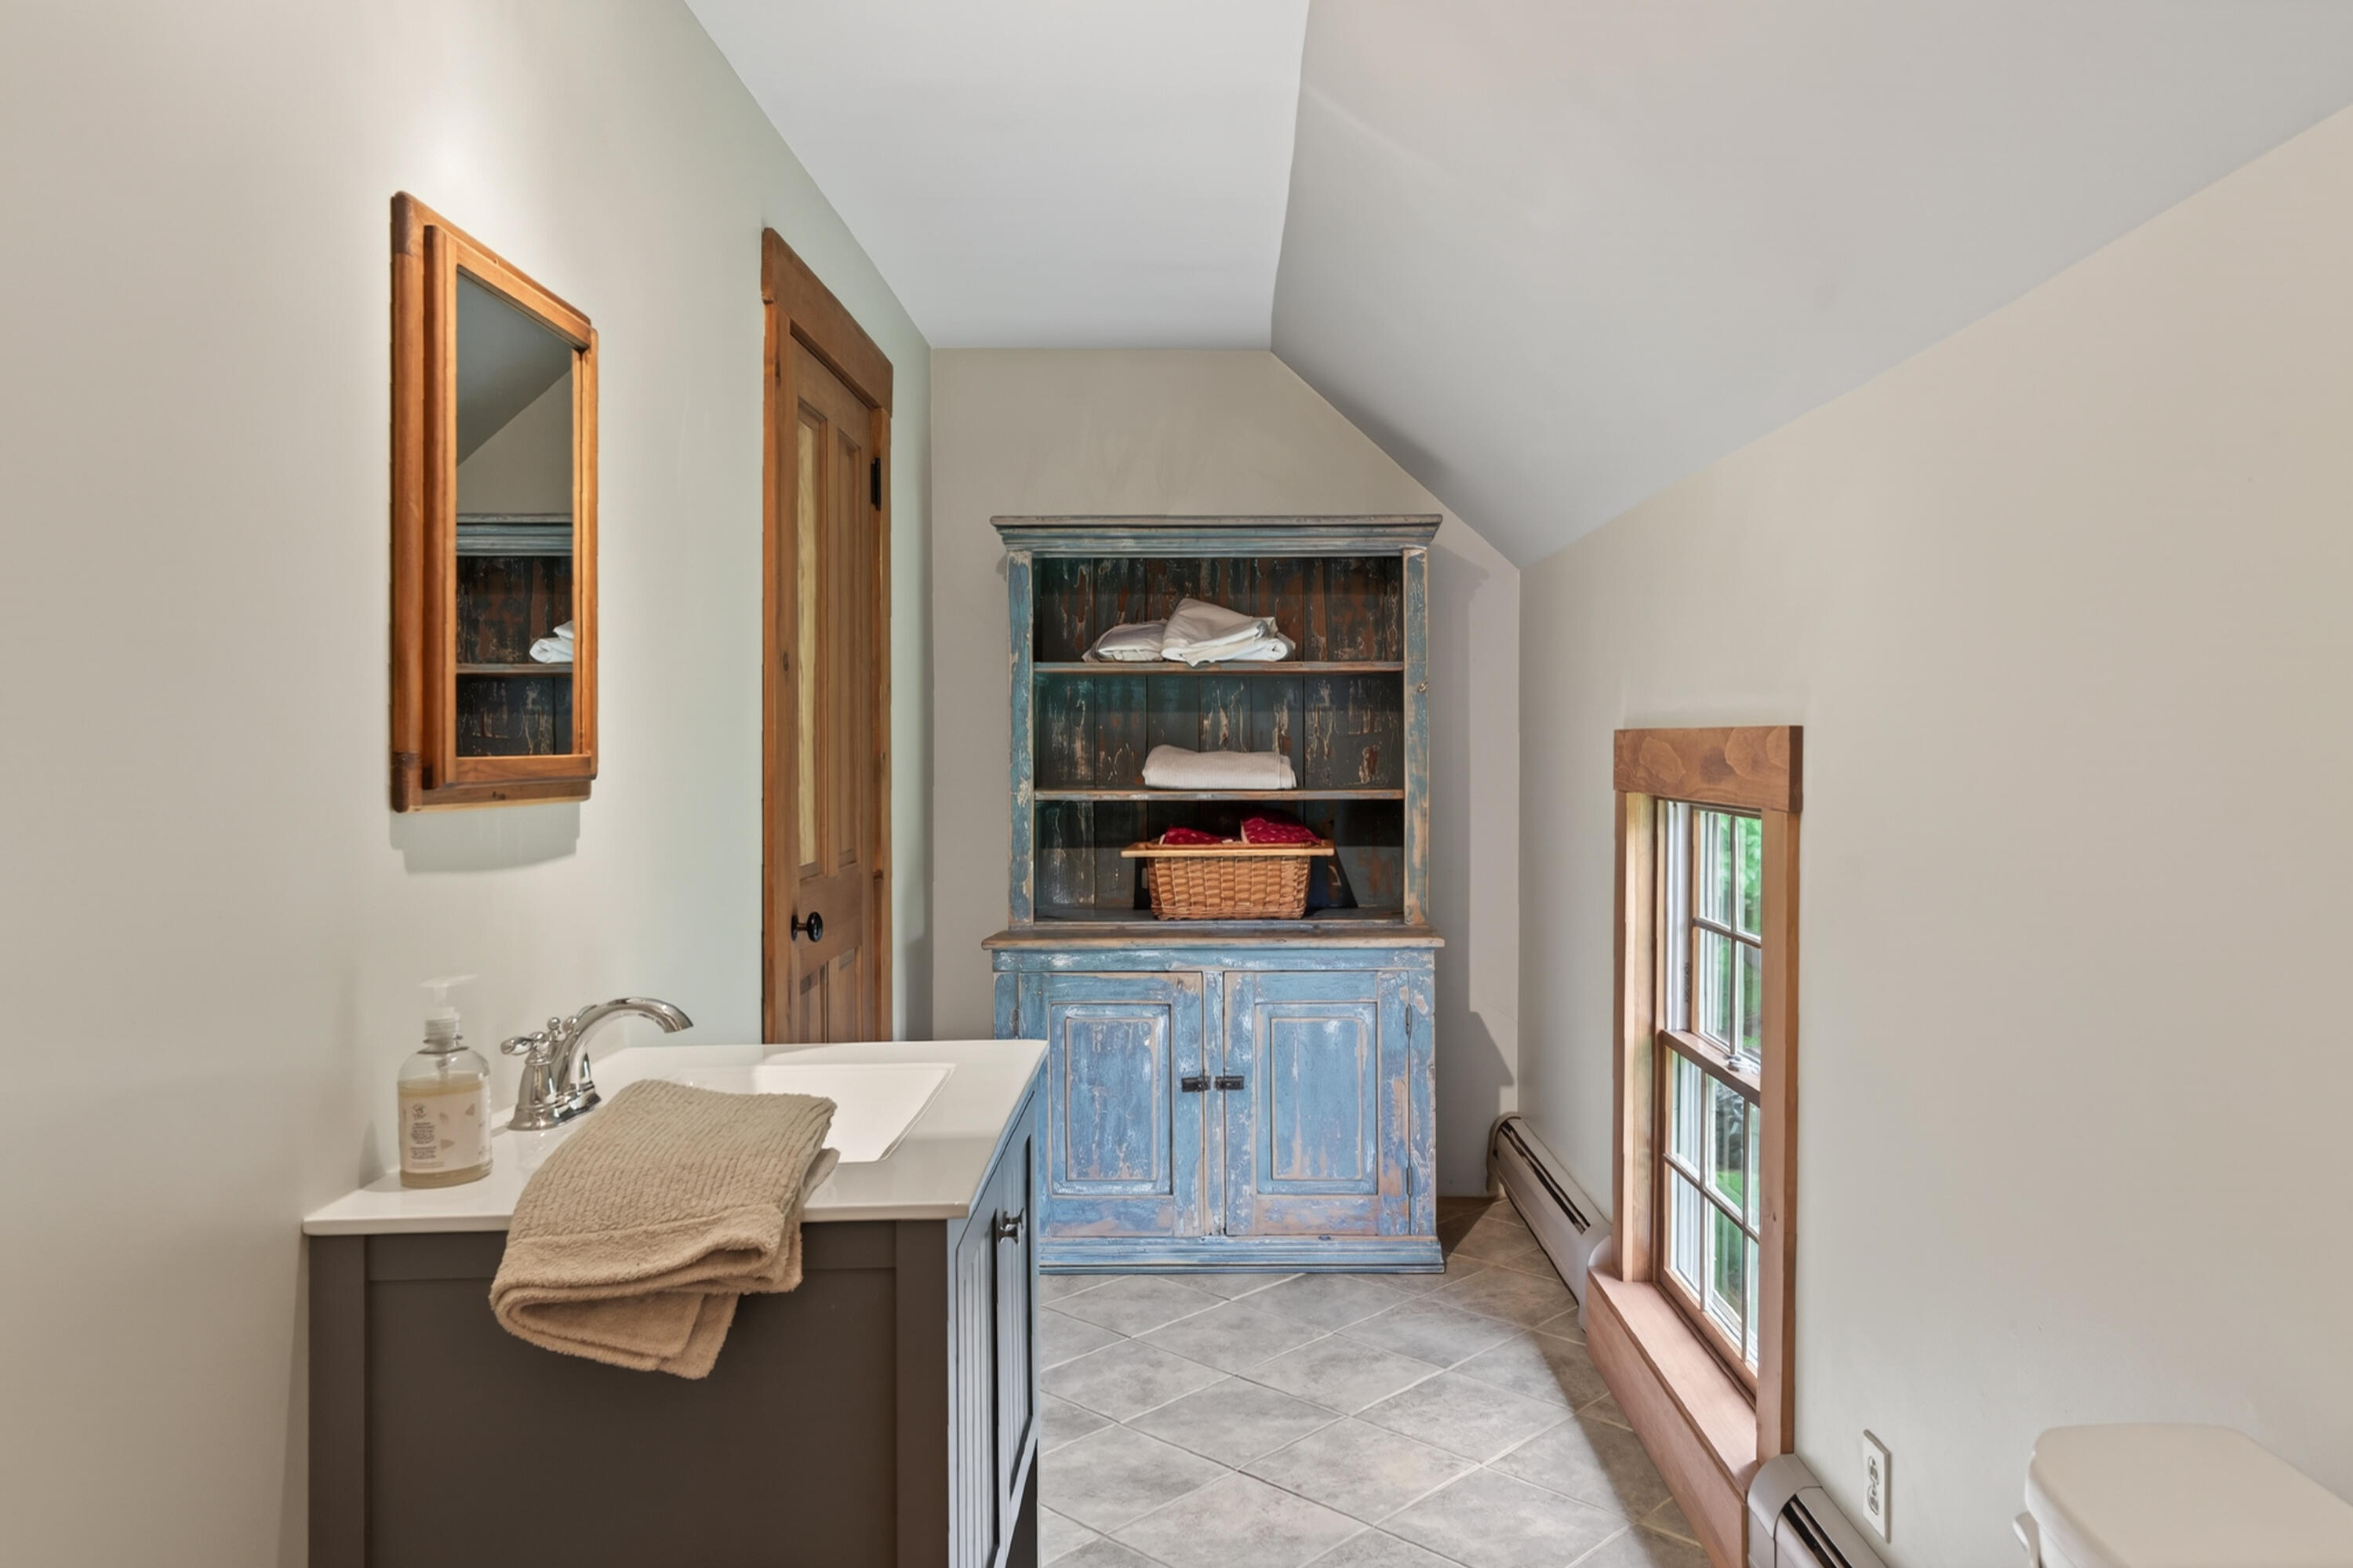
Bathroom with a white vanity, distressed blue cabinet, and wood-trimmed window.
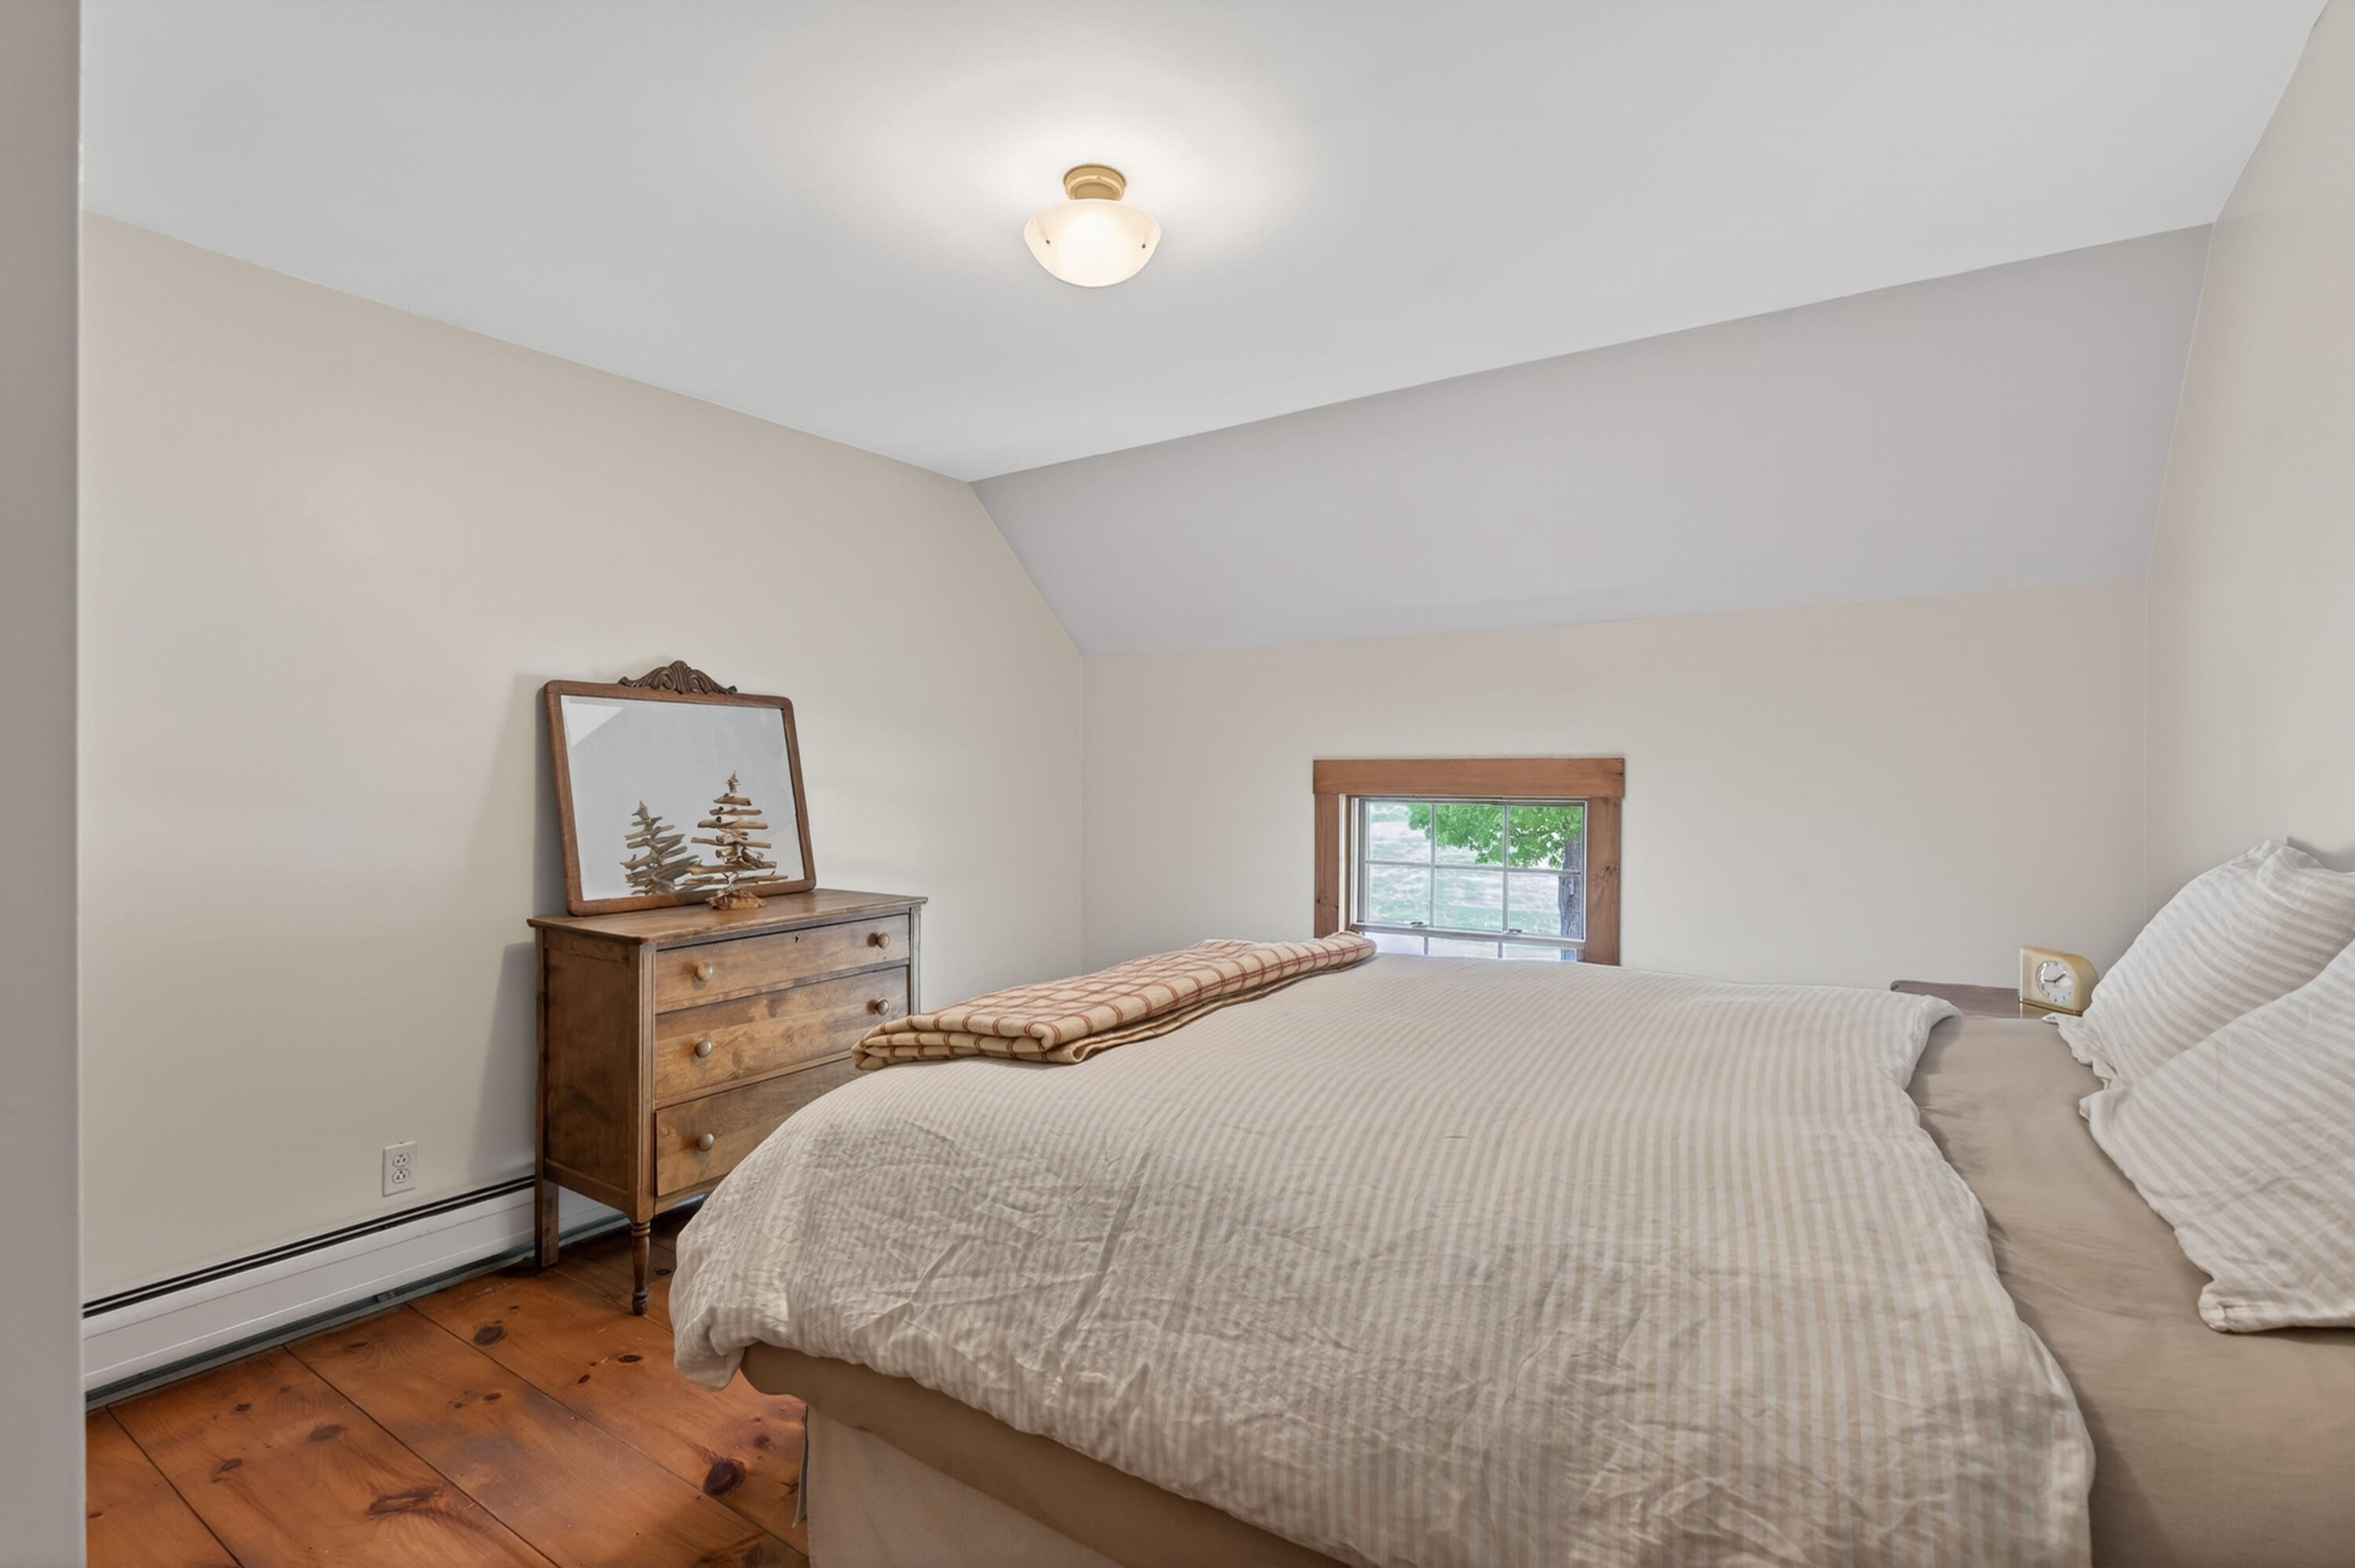
Bedroom with a large bed, wood dresser, and small window beneath a sloped ceiling.
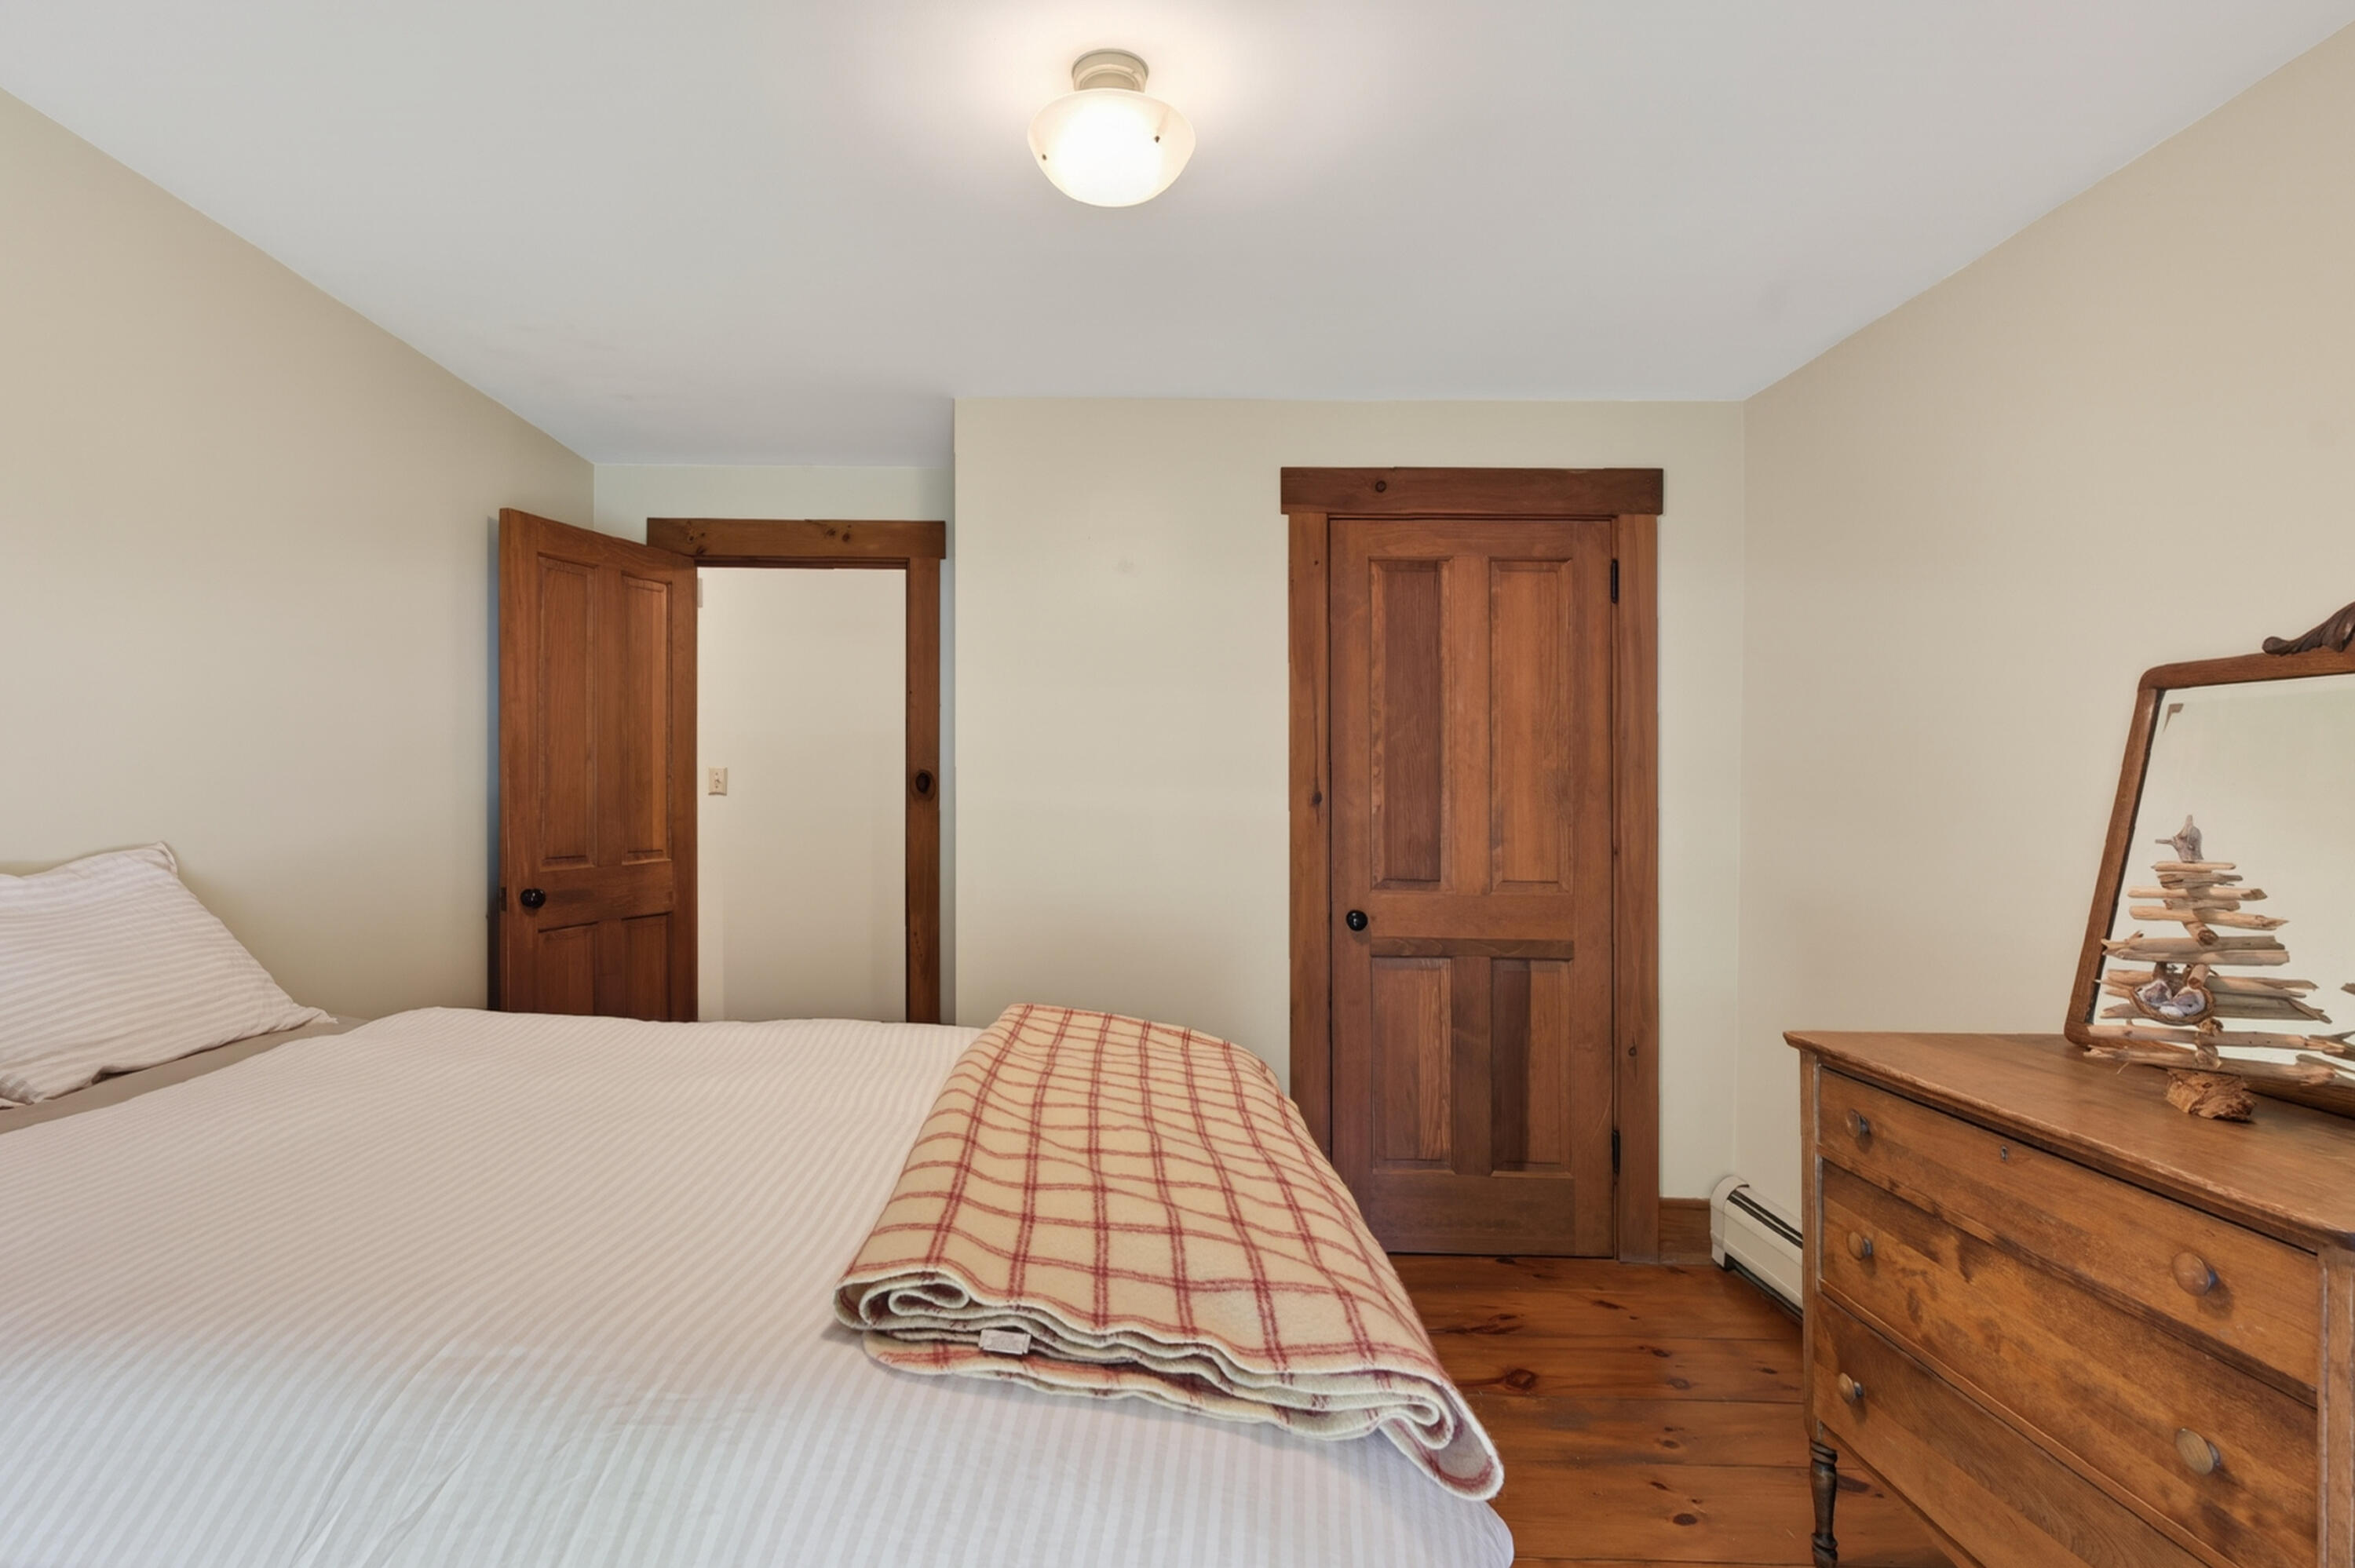
Bedroom with a neatly made bed, folded plaid blanket, and rustic wood doors and dresser.
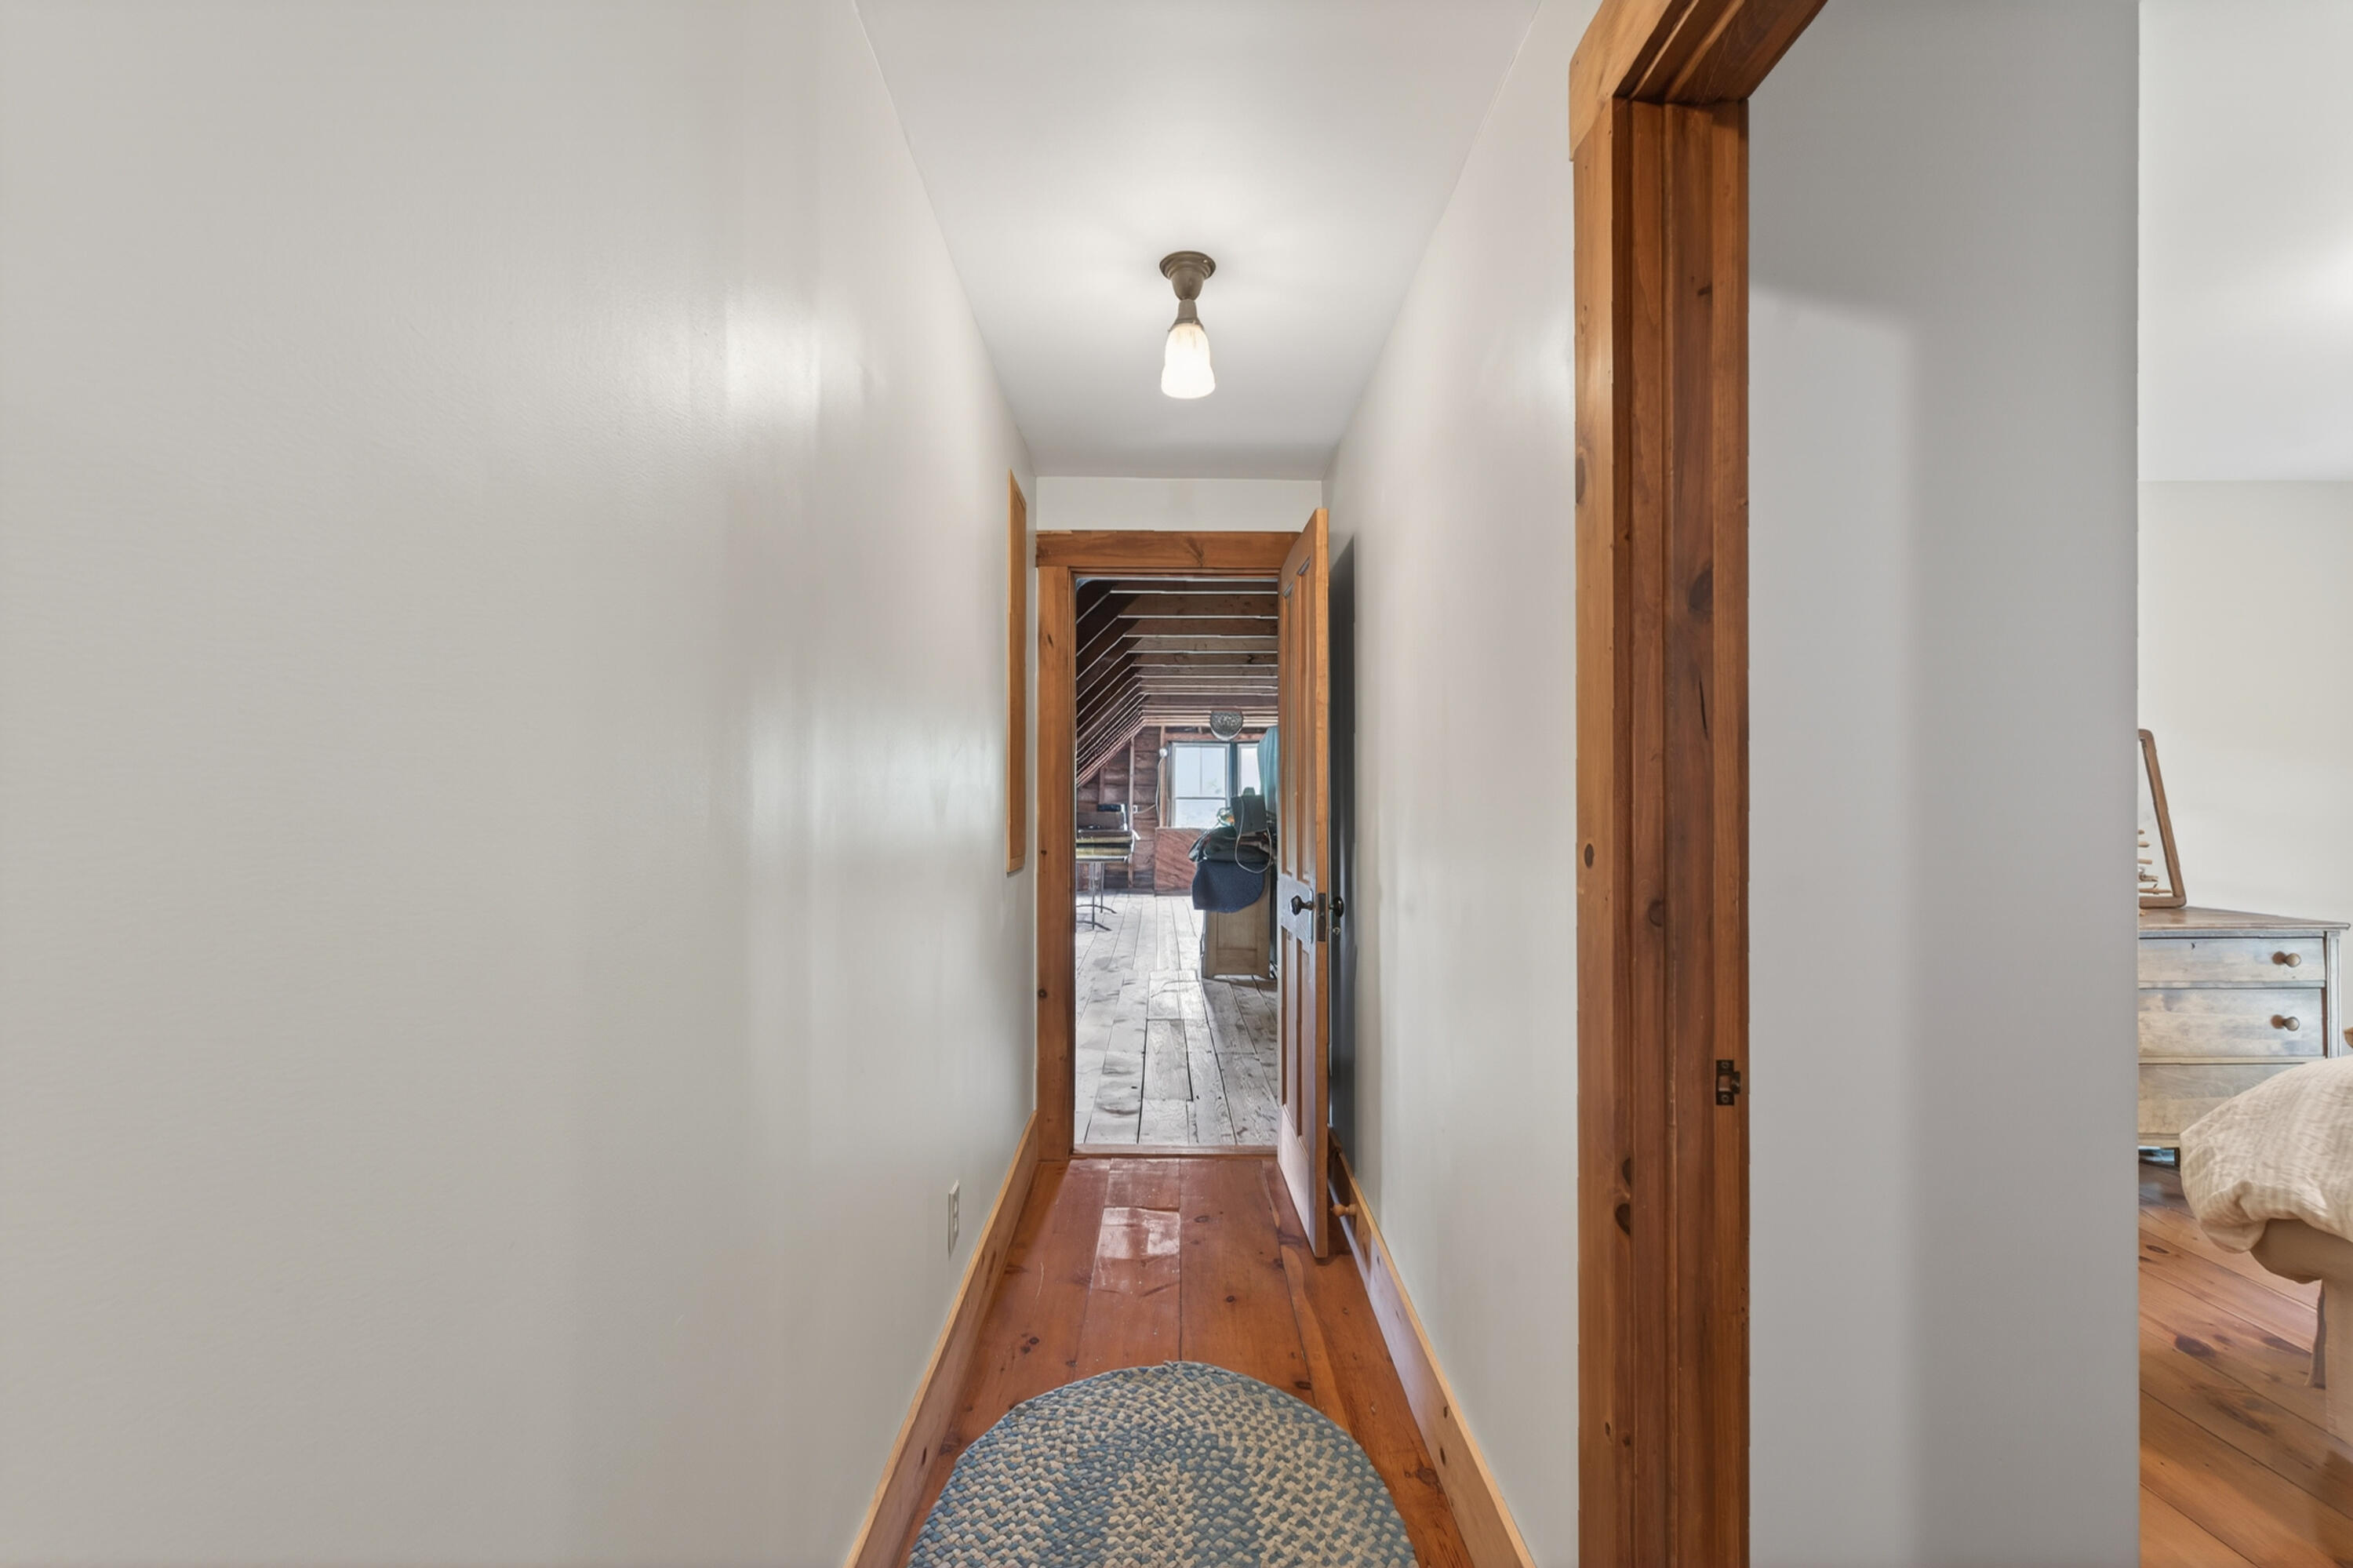
Hallway with polished wood floors and trim, opening onto a rustic room with exposed rafters.
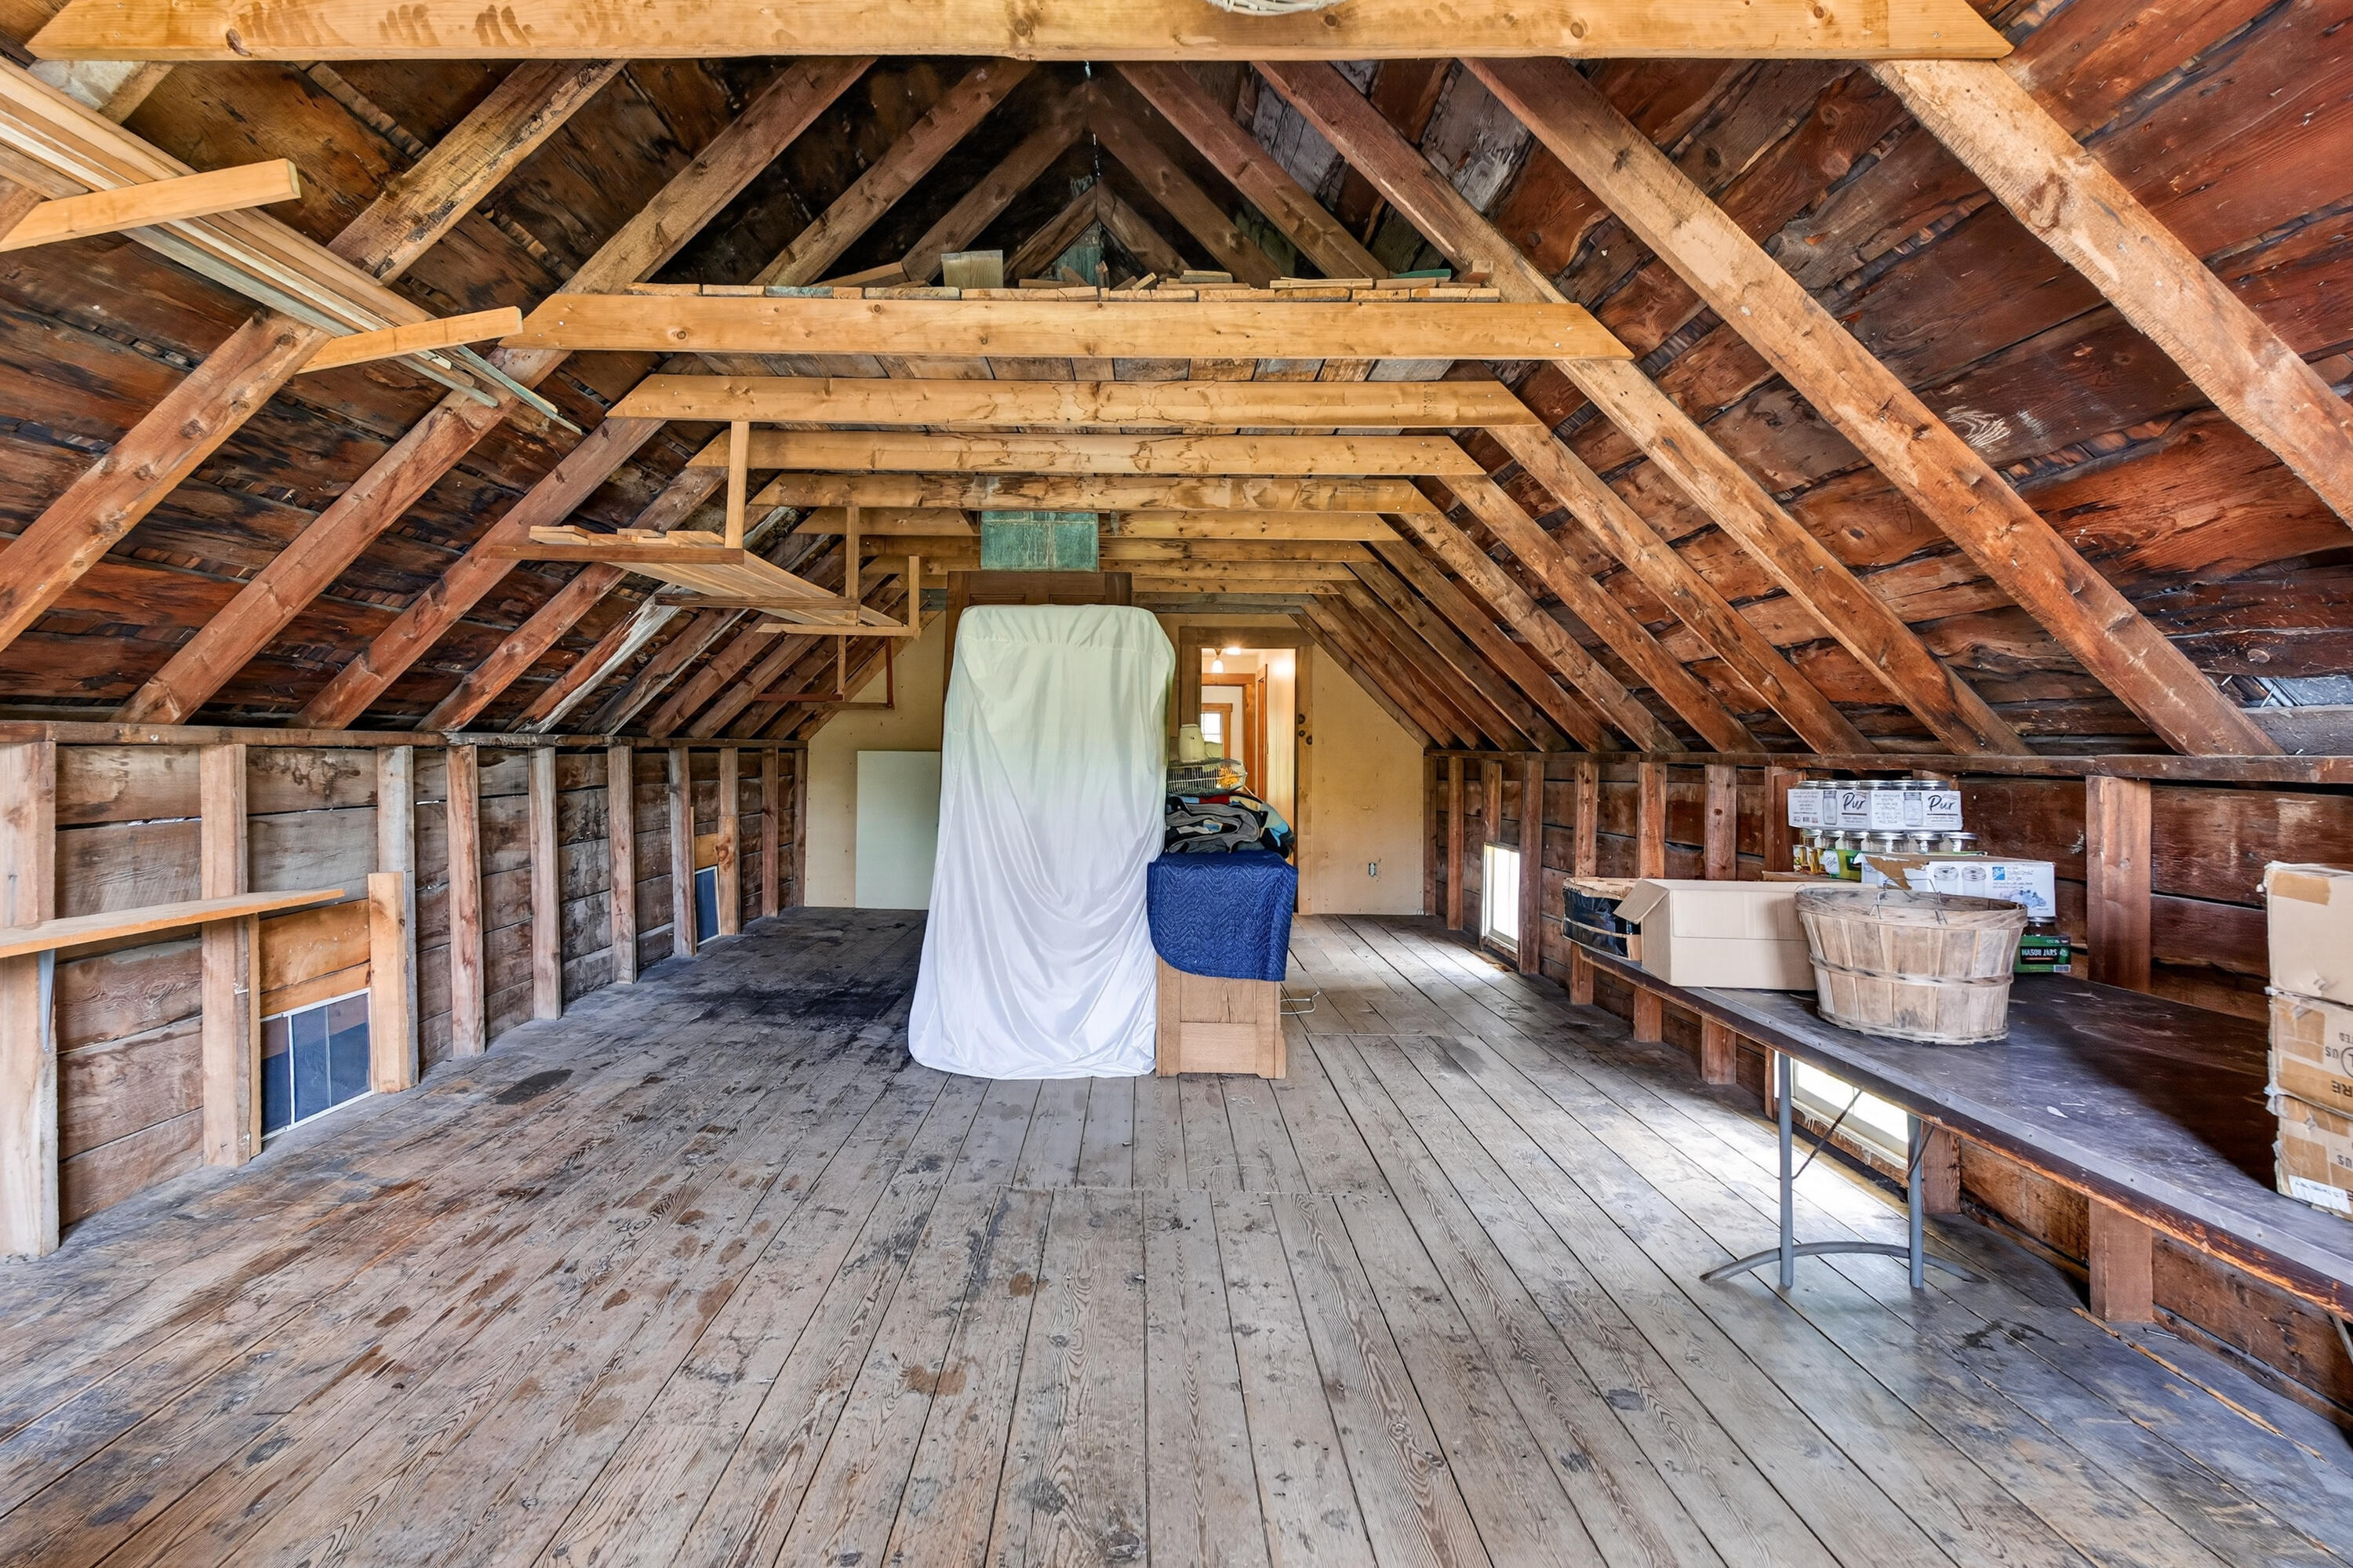
Unfinished attic with exposed timber rafters, plank flooring, and storage along the sides.
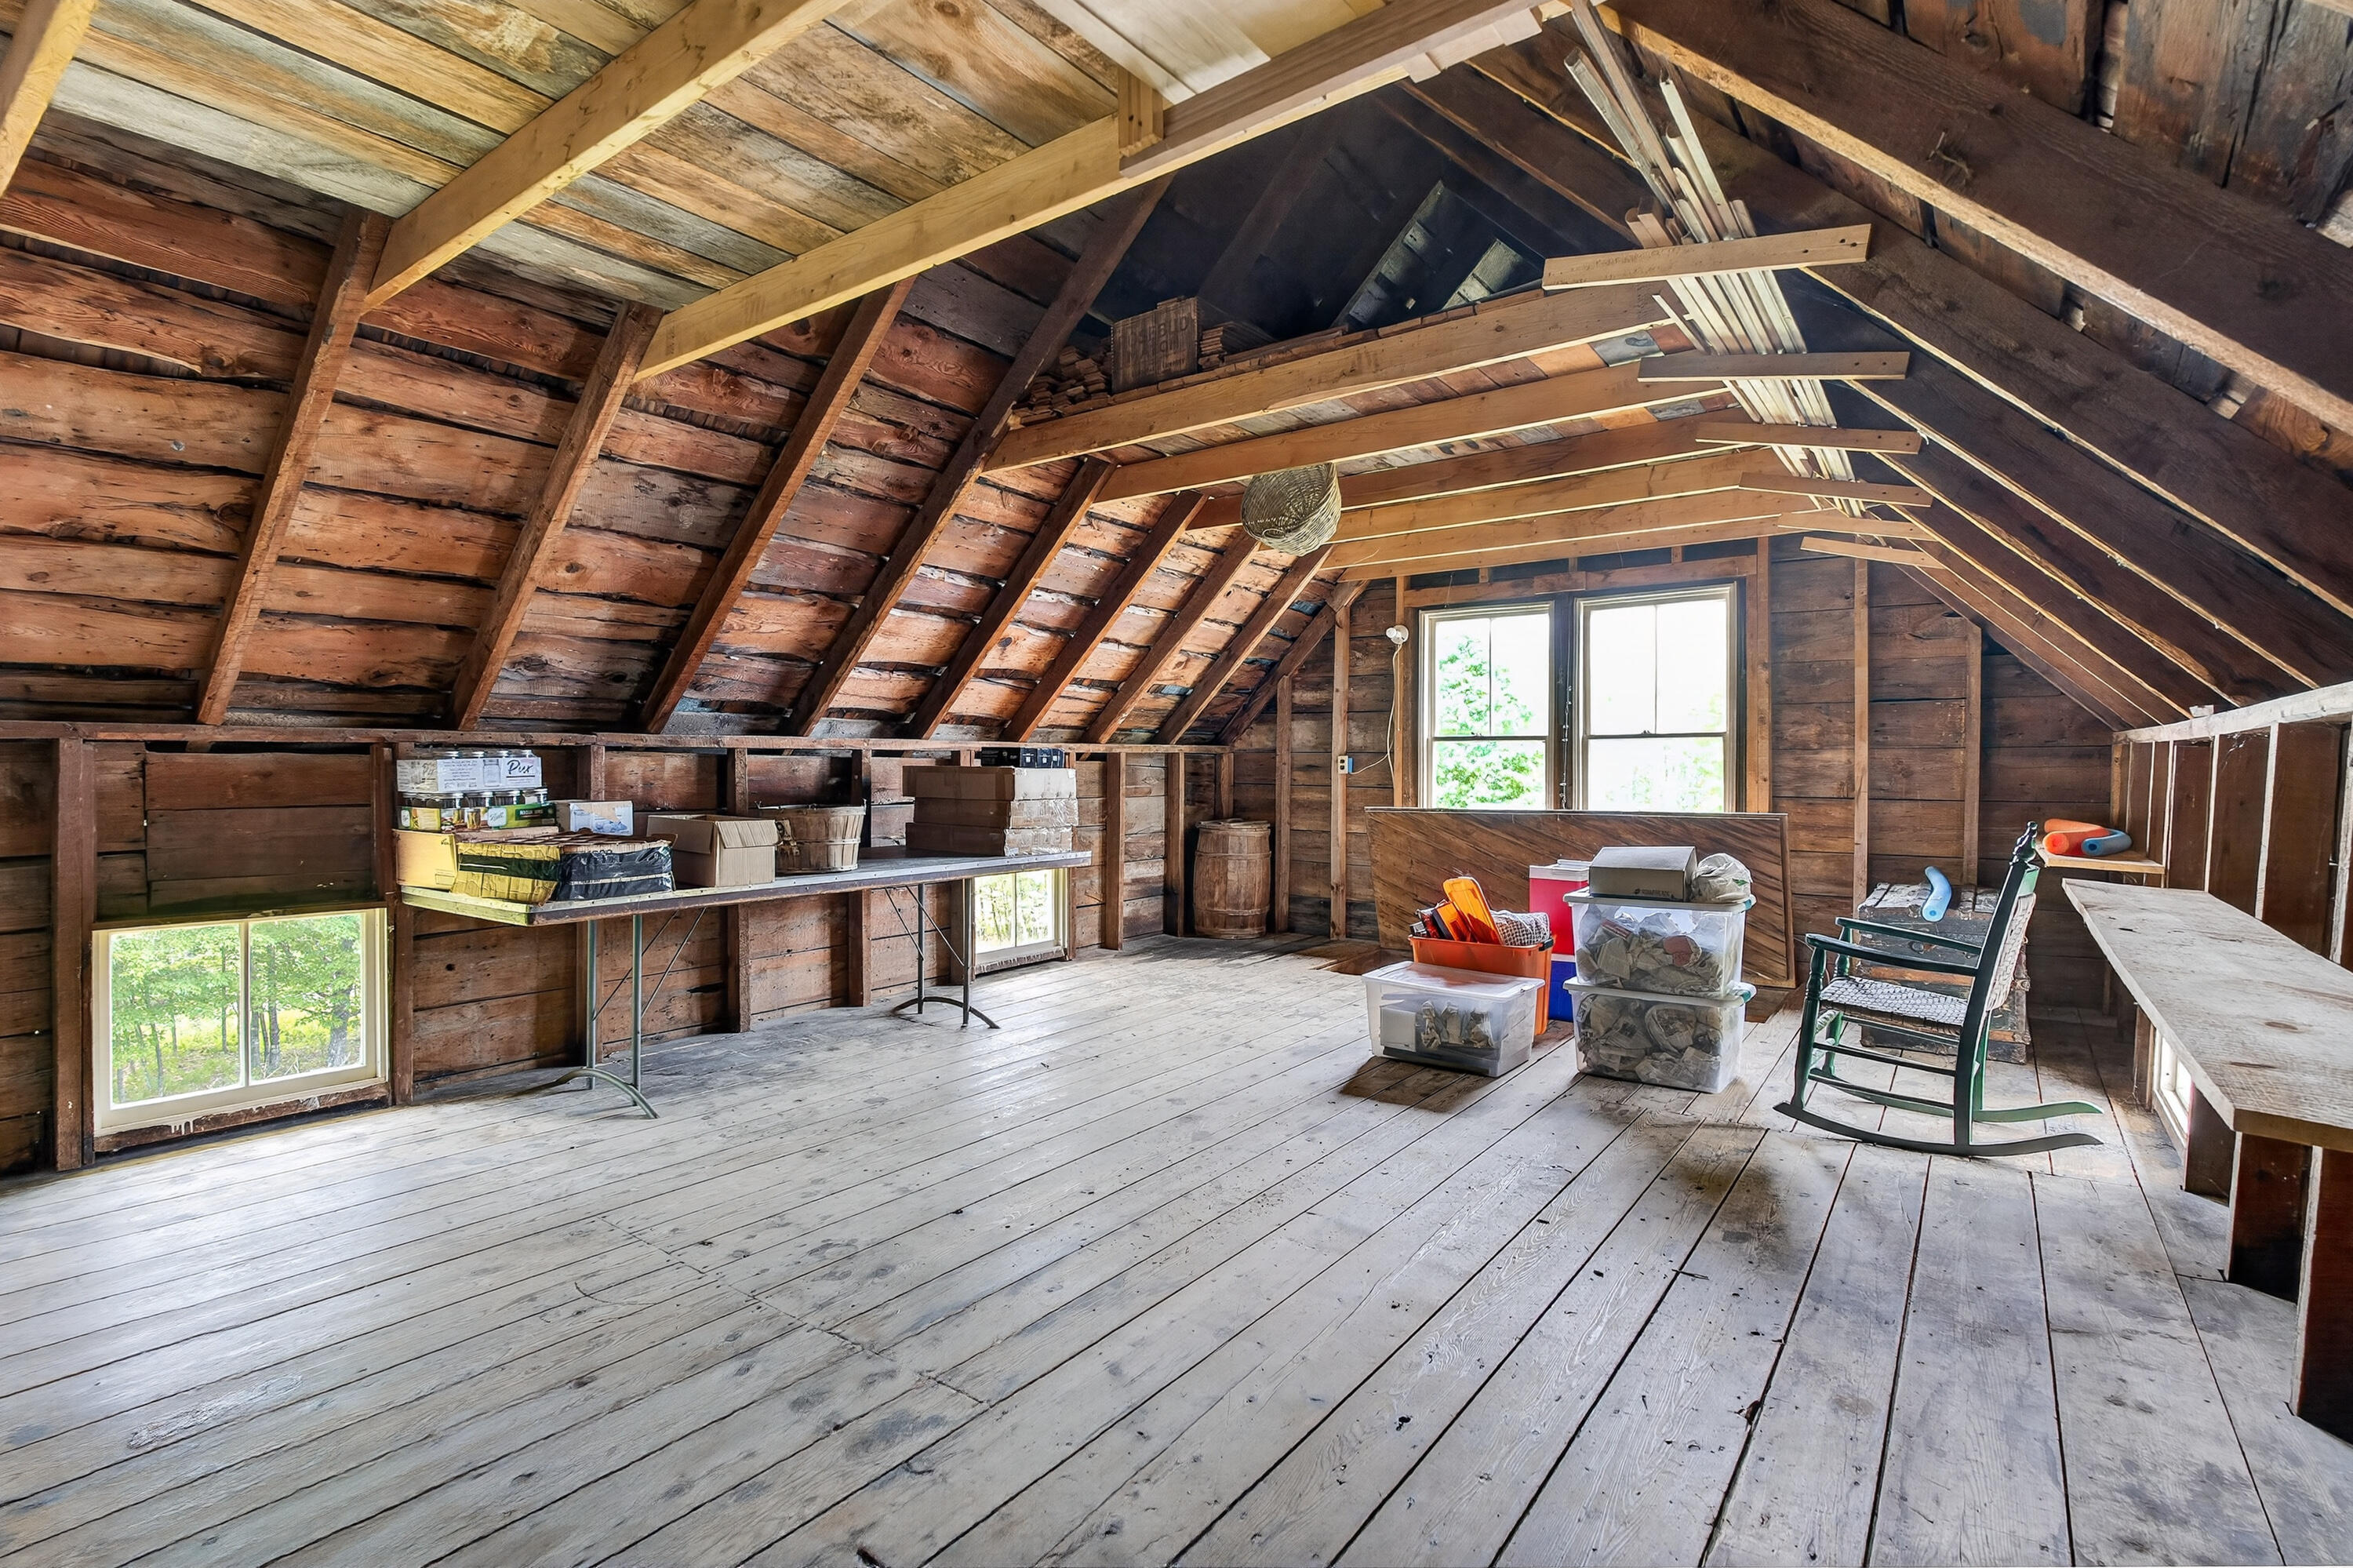
Unfinished wooden attic with exposed rafters, plank flooring, windows, and stored boxes.
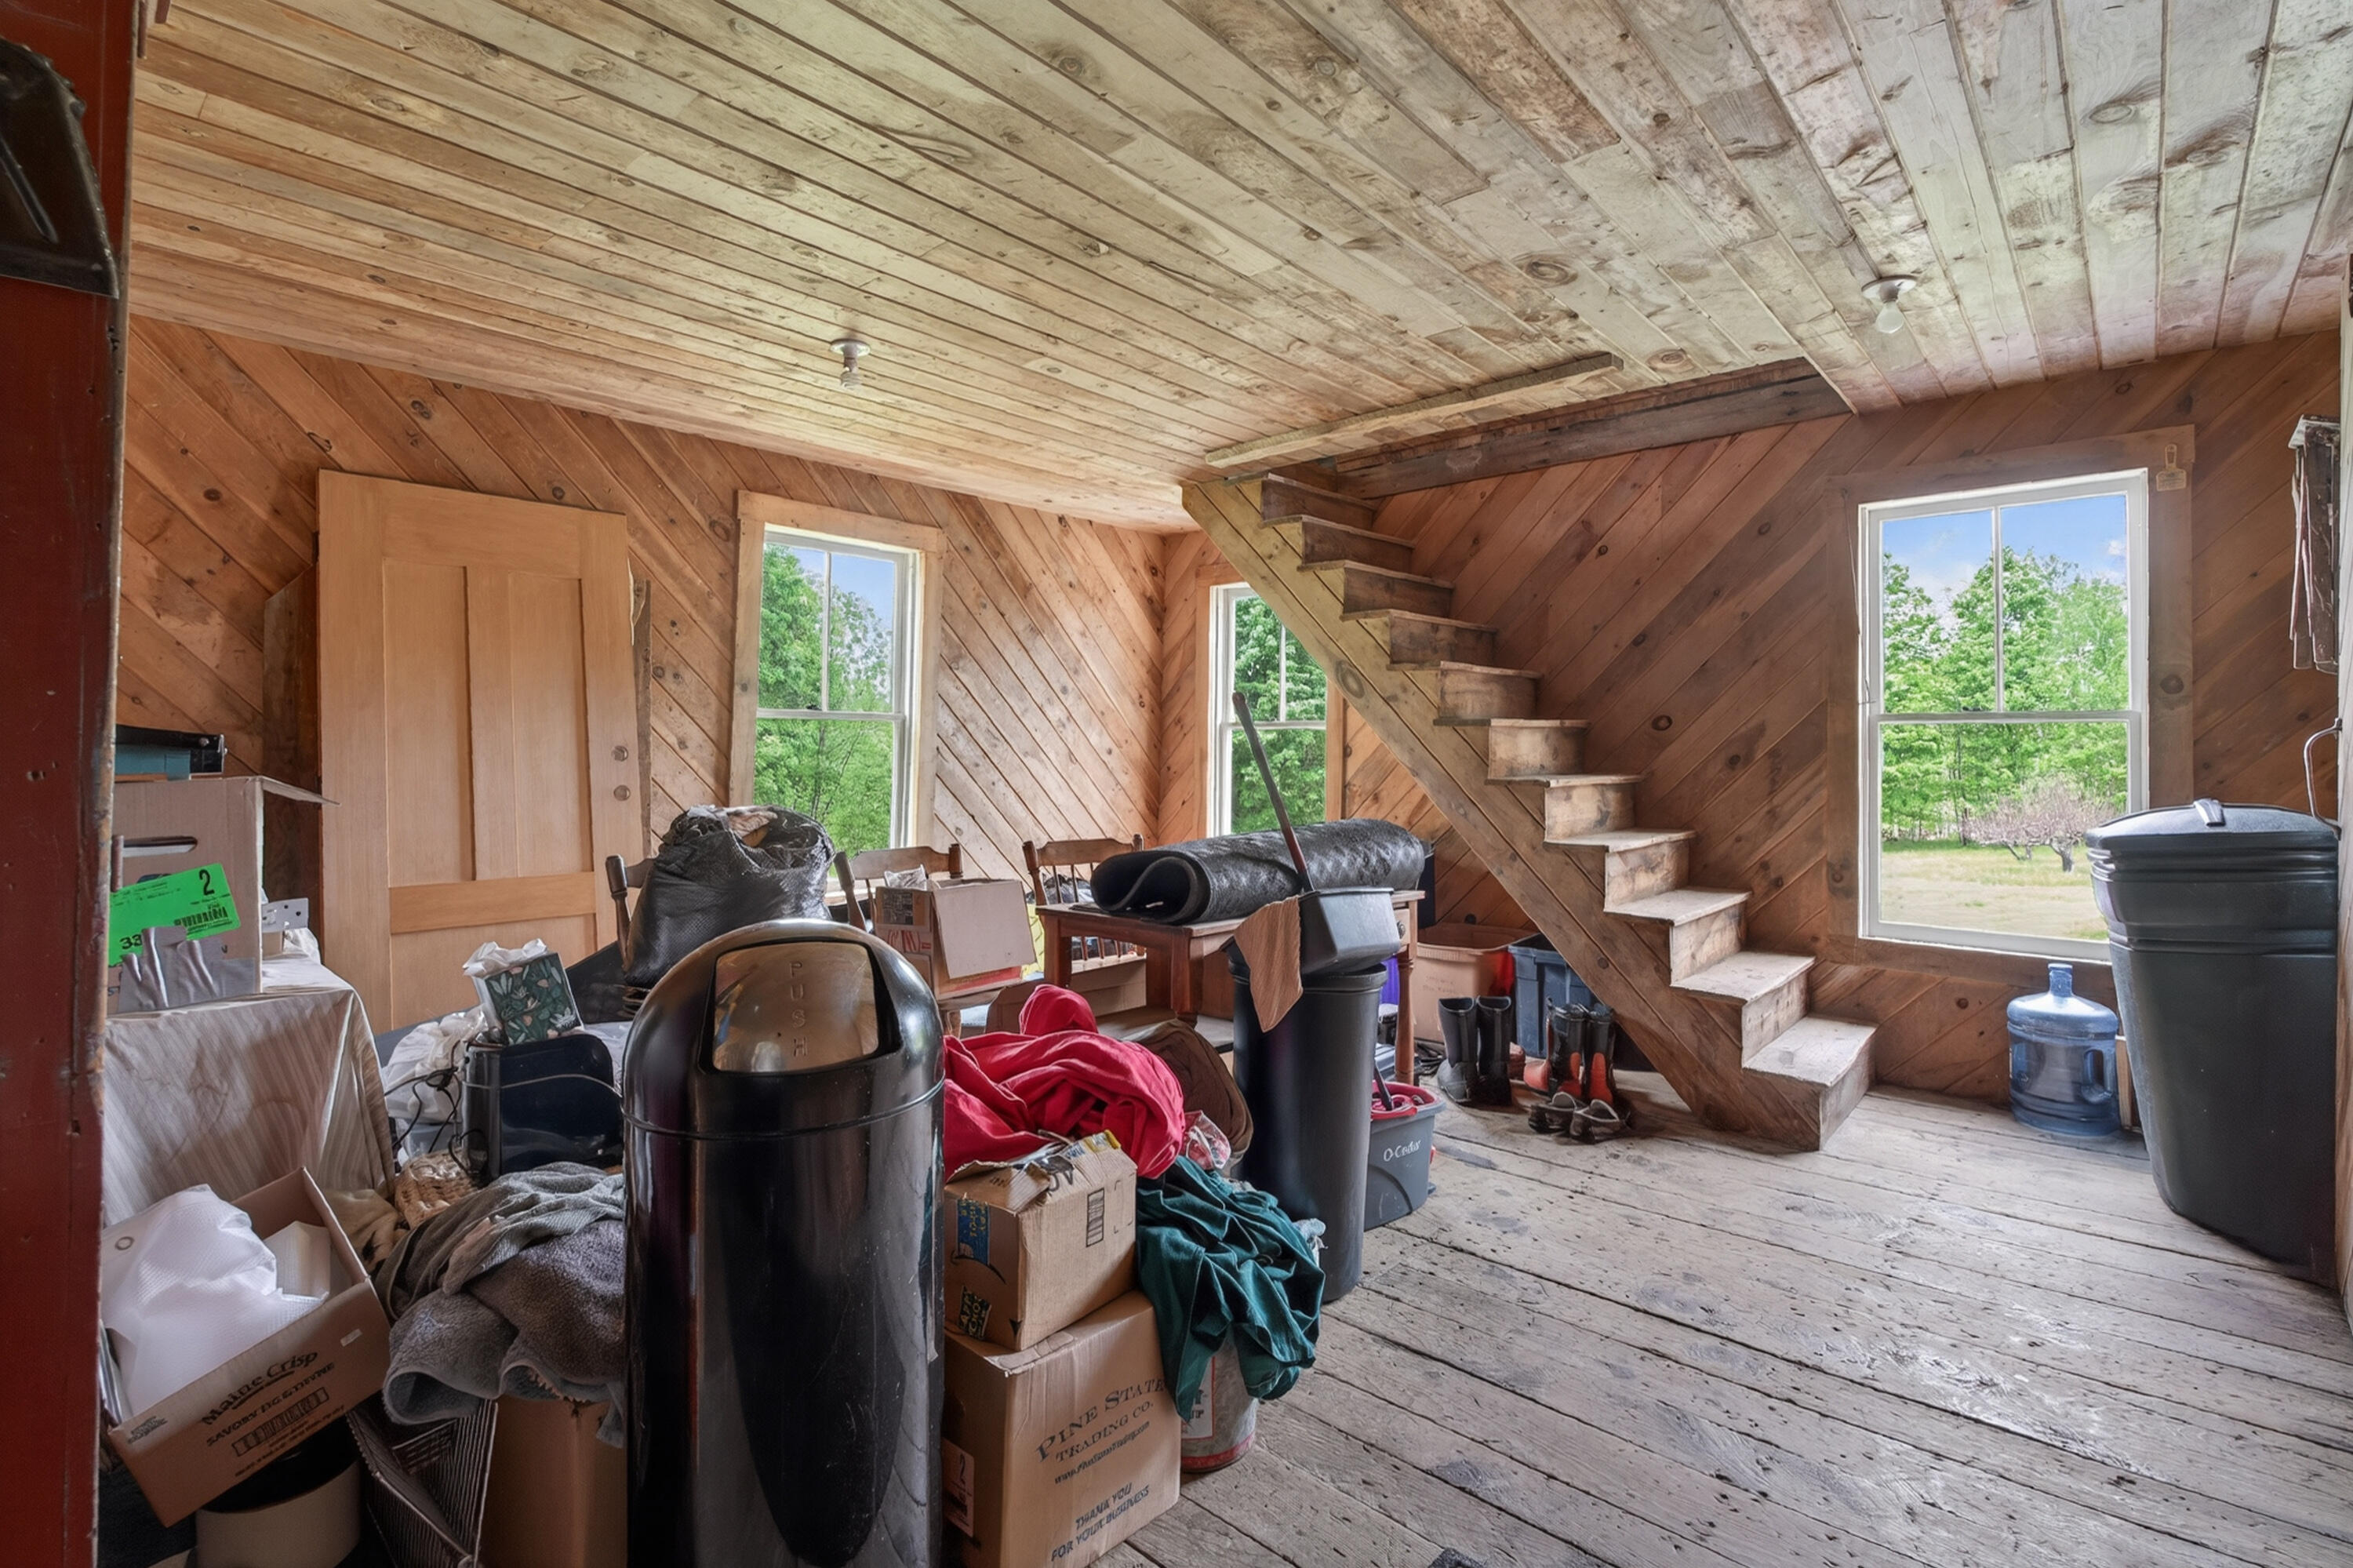
Wood-paneled room with exposed stairs, large windows, and boxes and belongings piled along one side.
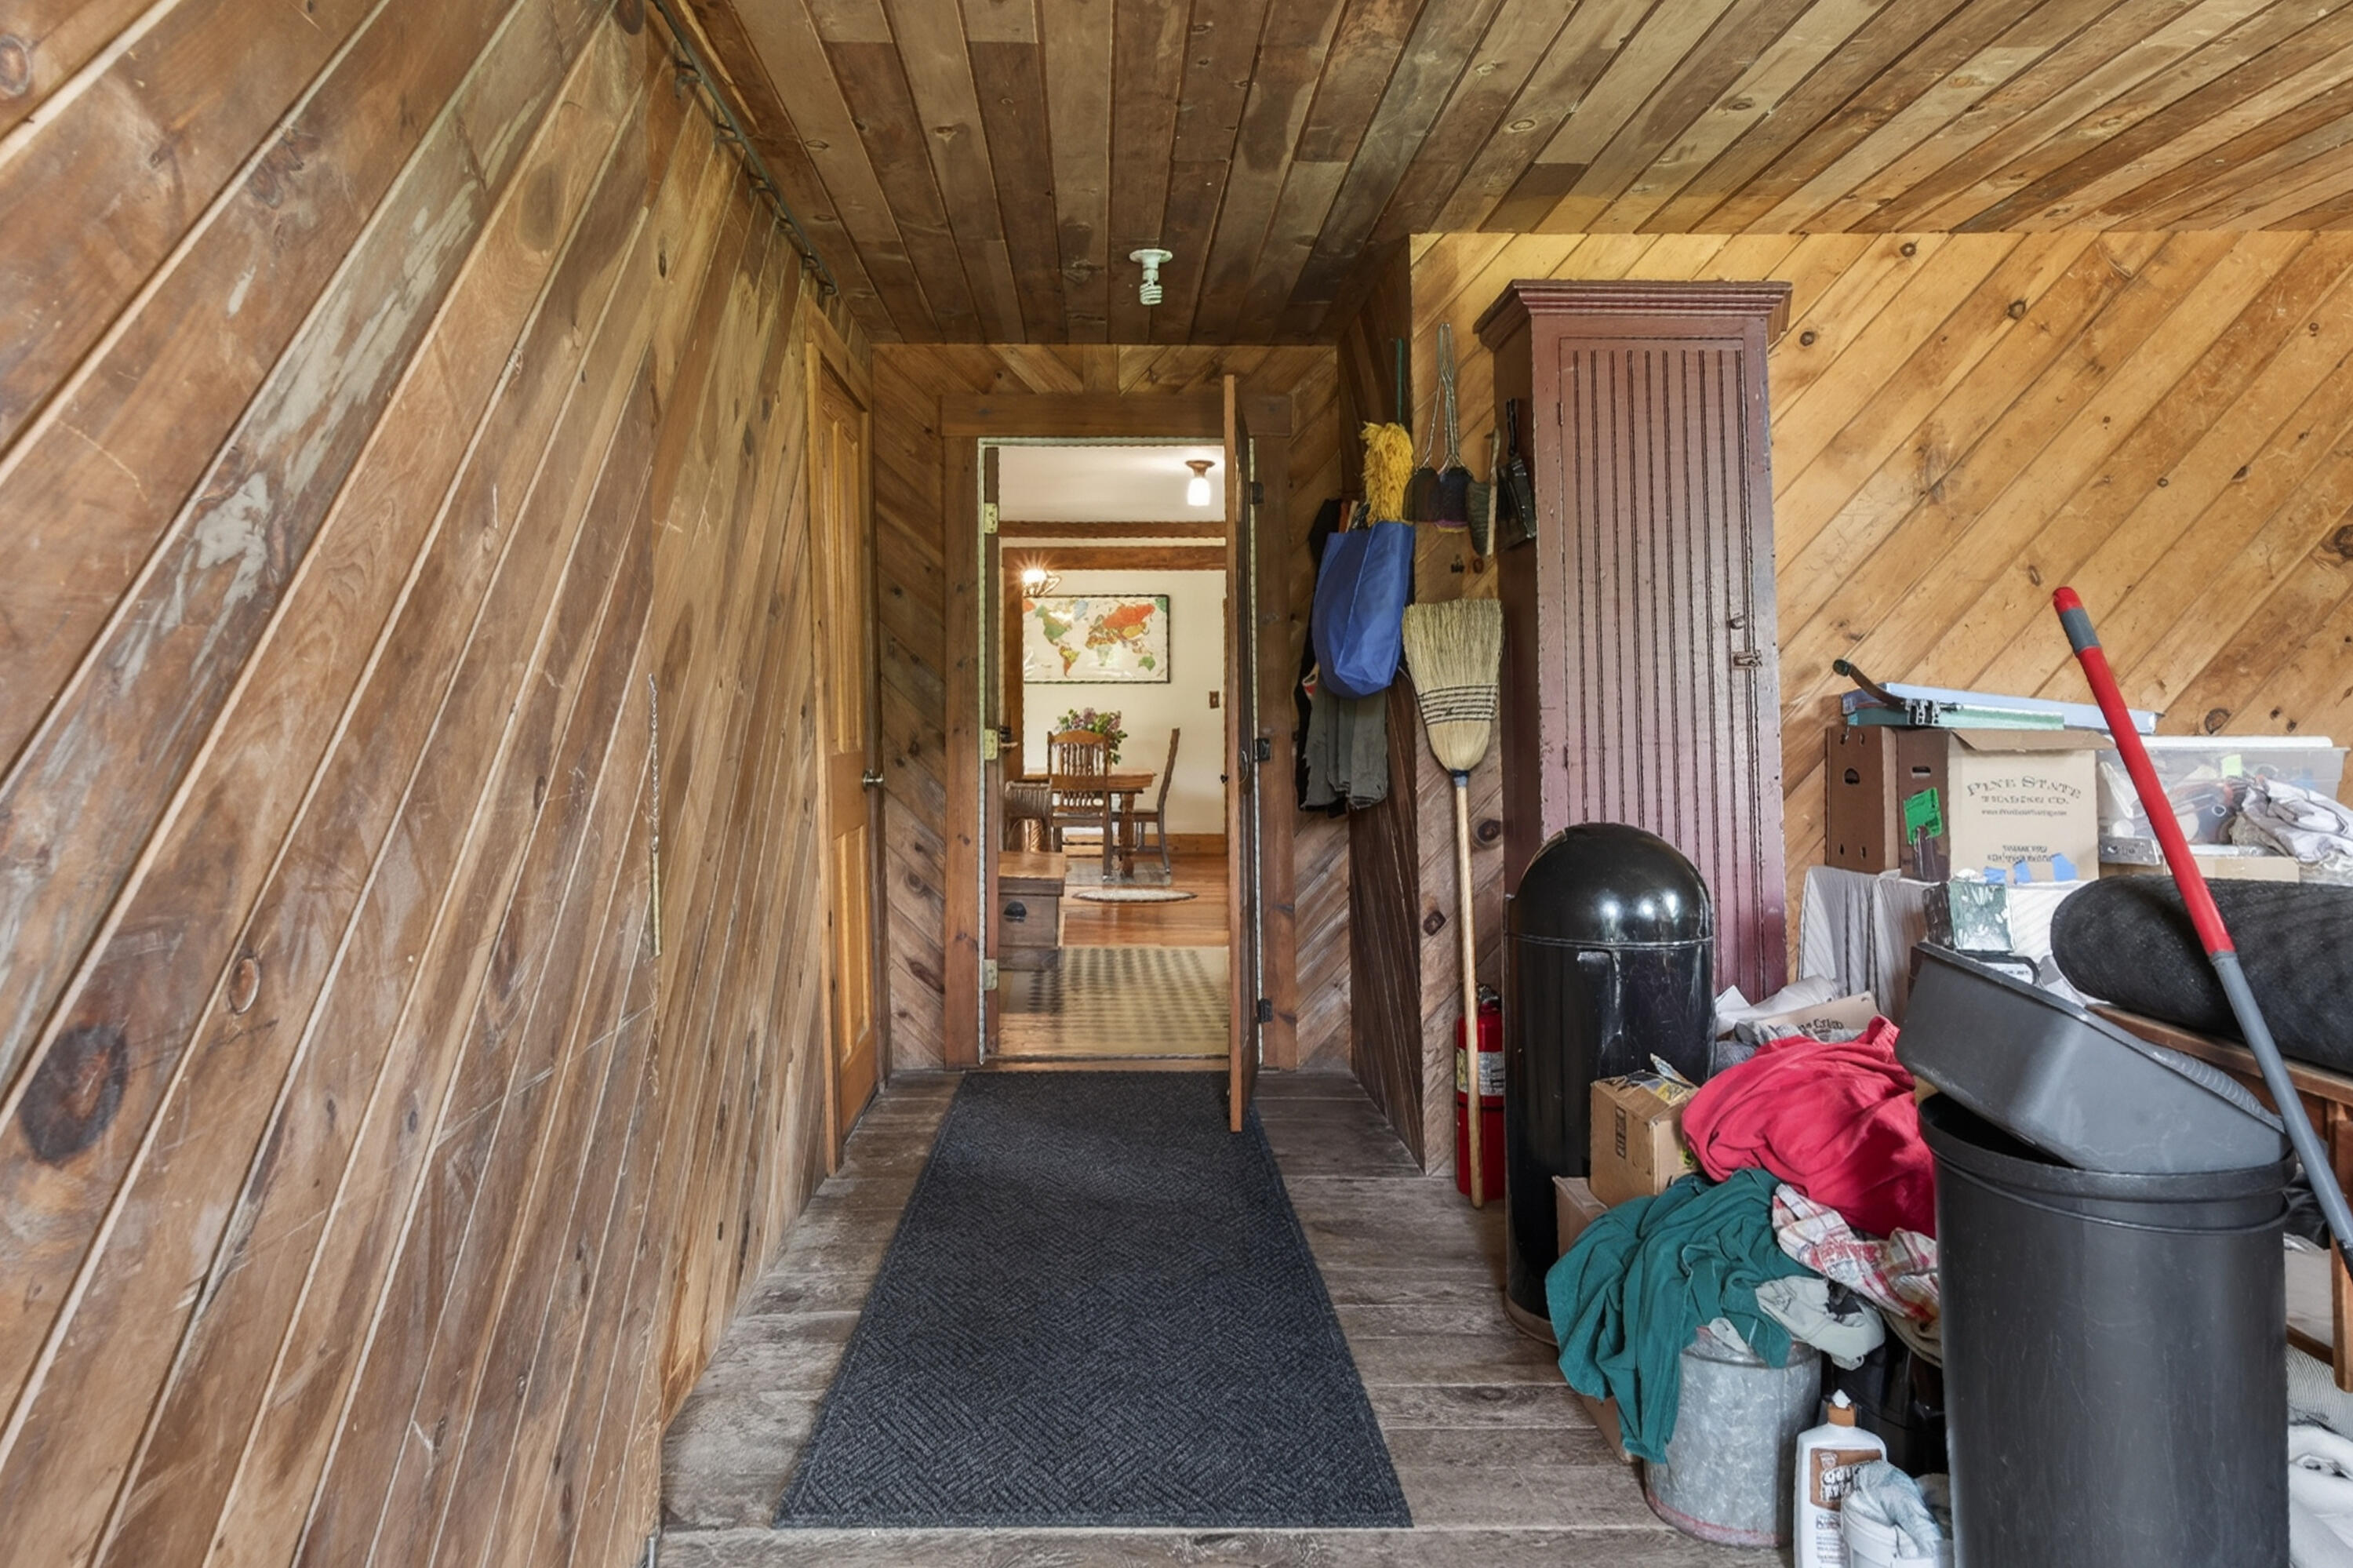
Wood-paneled entryway with a dark runner, storage cabinet, and household items.
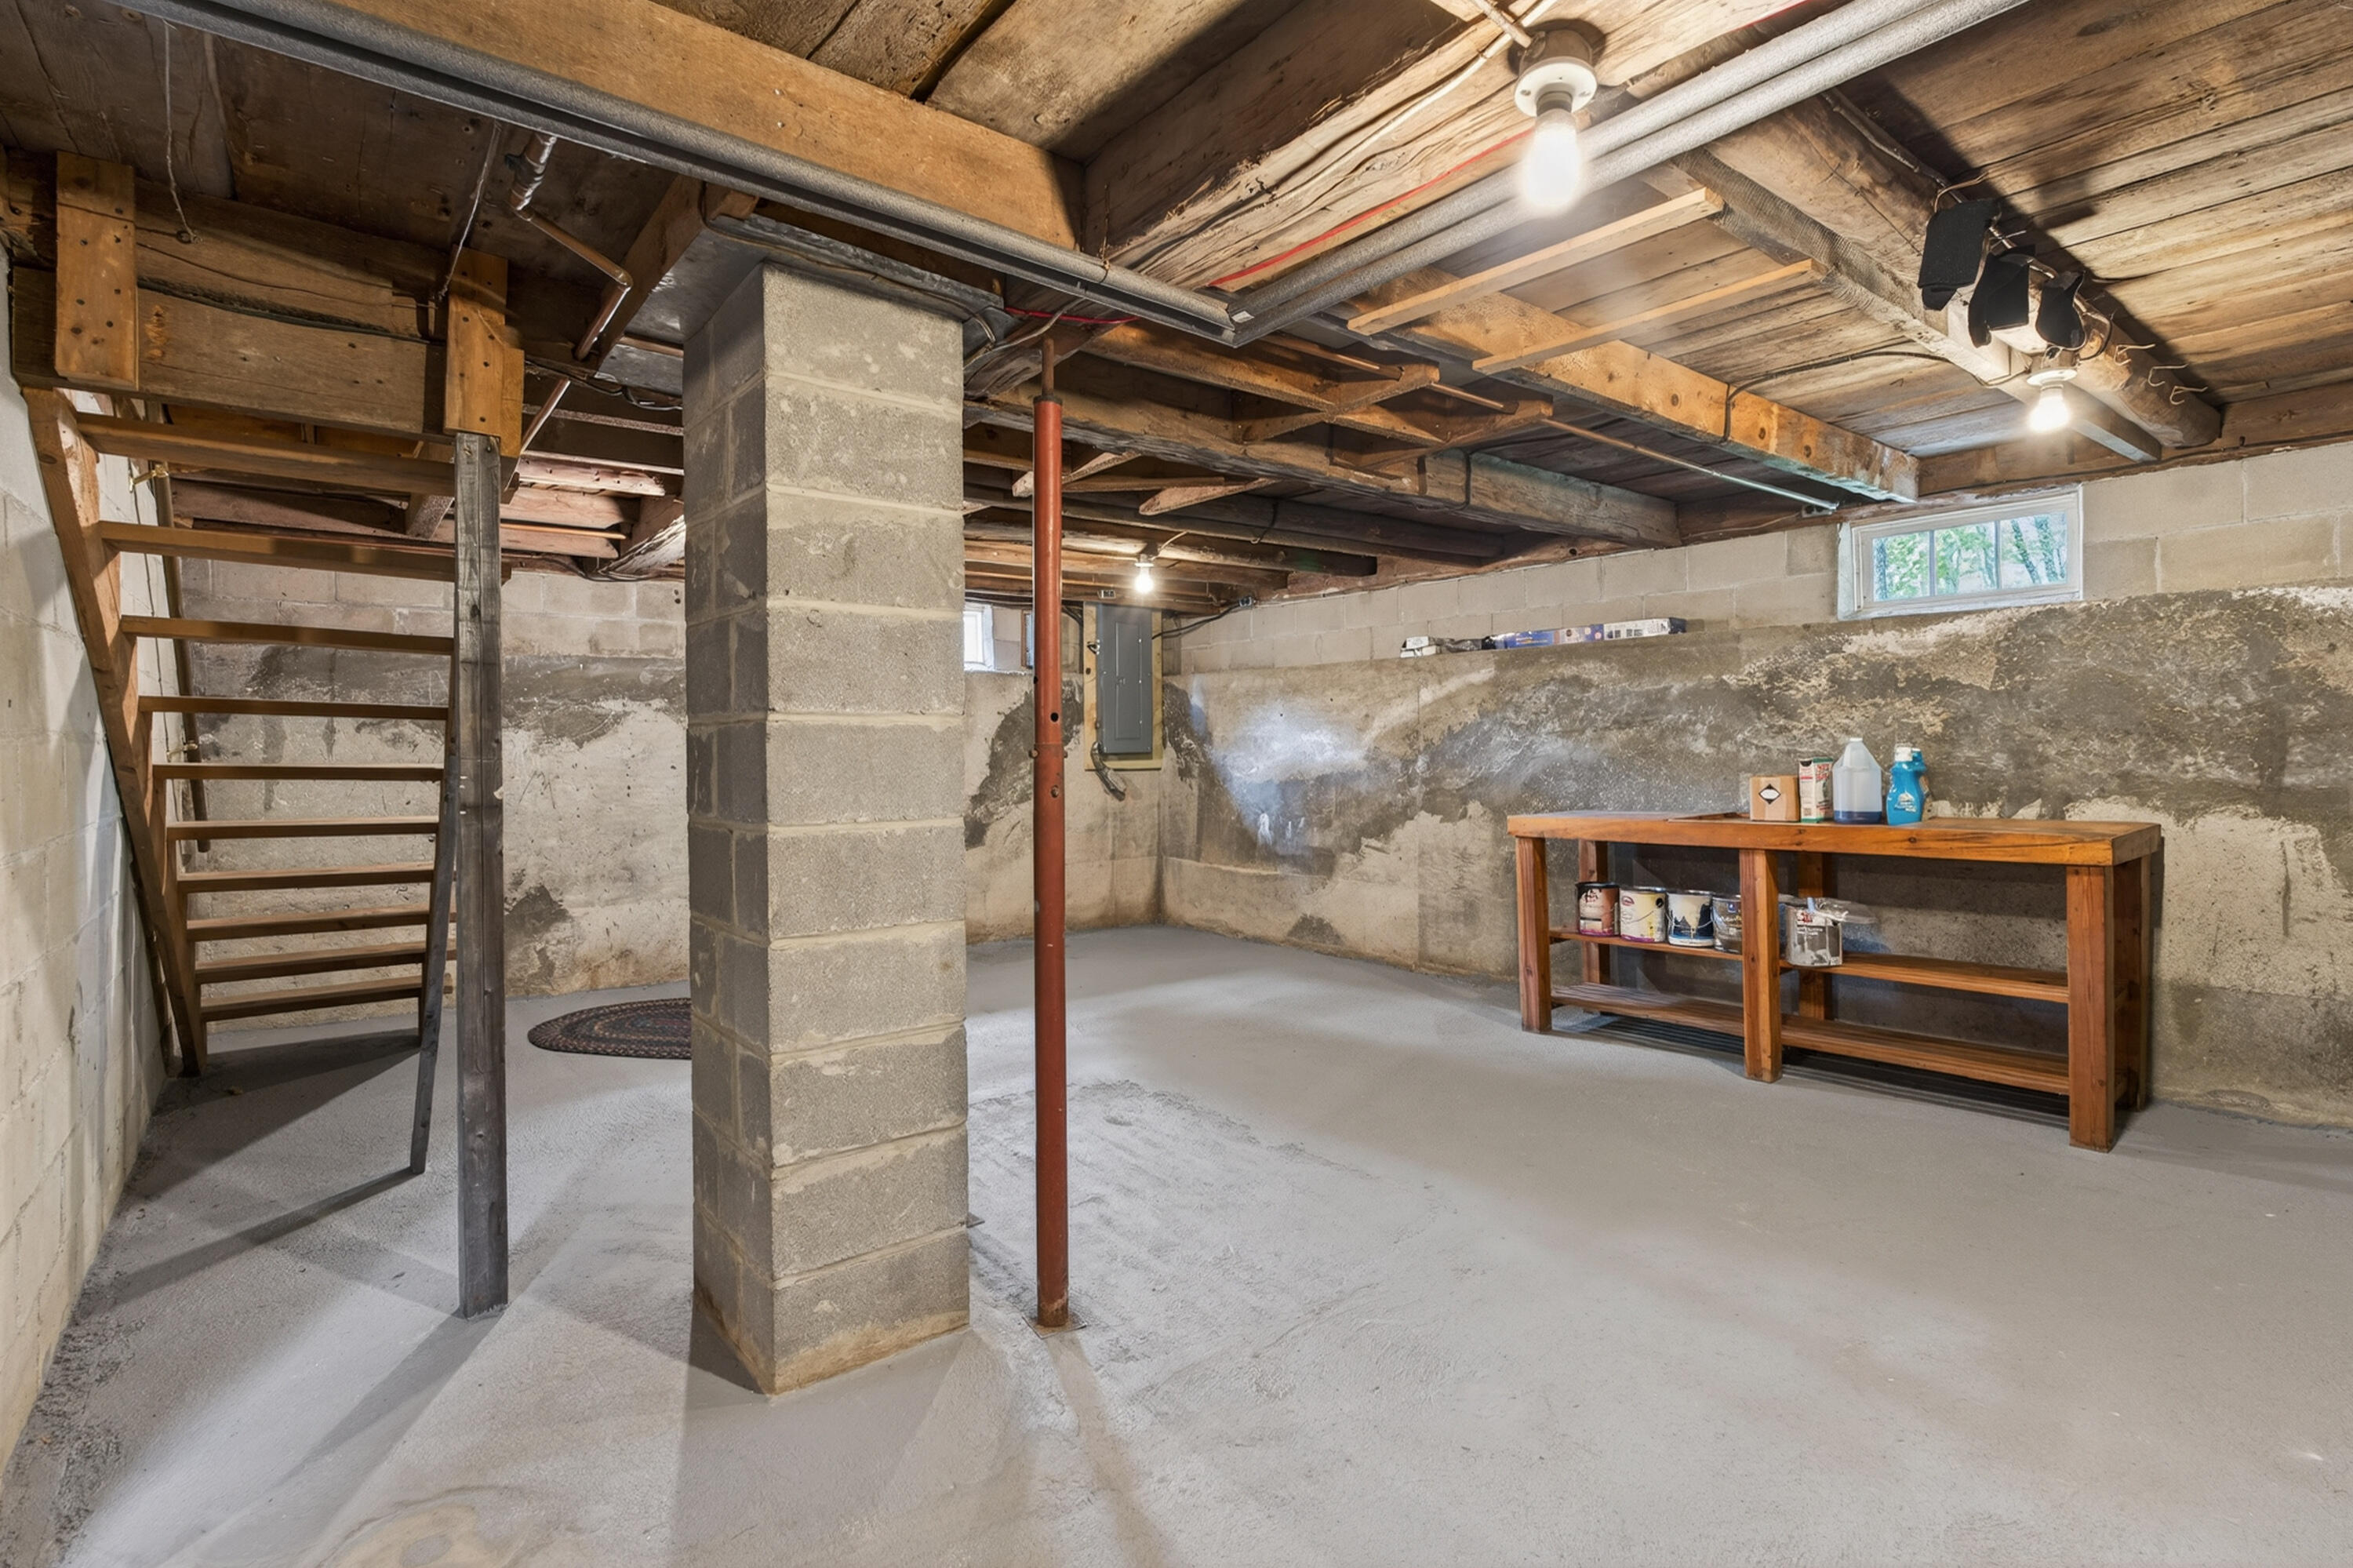
Unfinished basement with exposed beams, concrete block supports, stairs, and a wooden workbench.
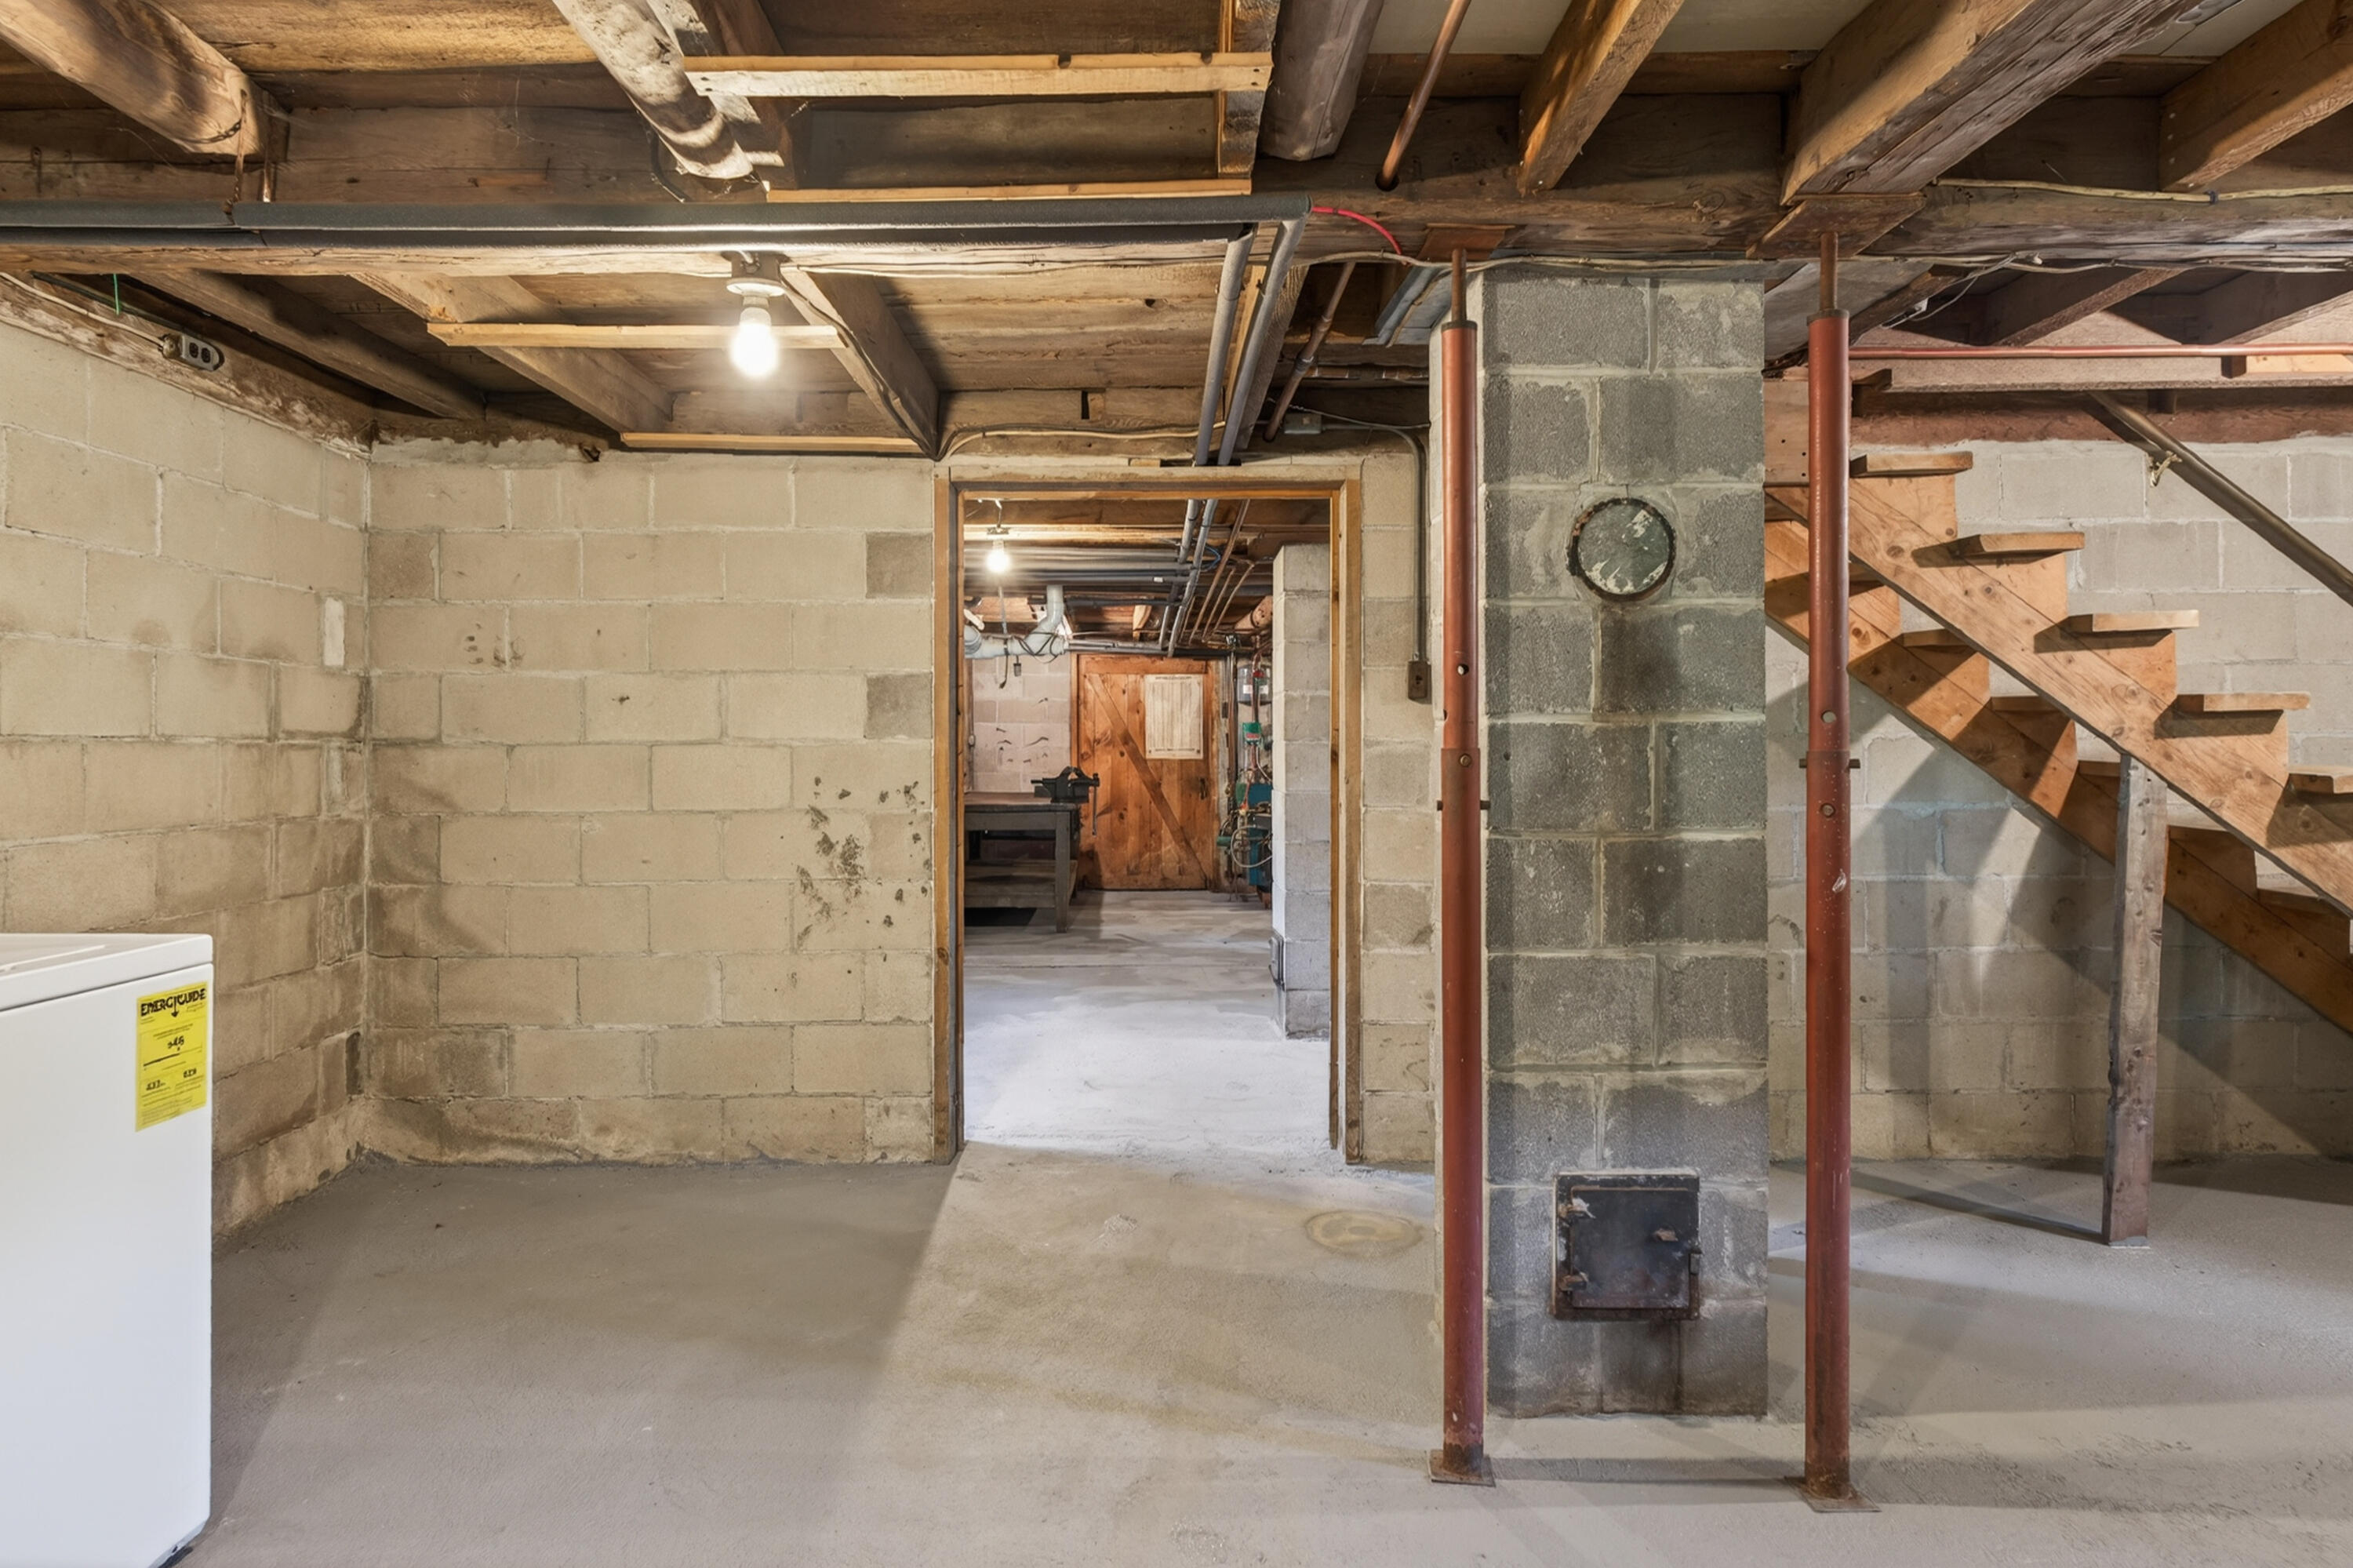
Unfinished basement with exposed beams, concrete-block walls, support posts, and a wood staircase.
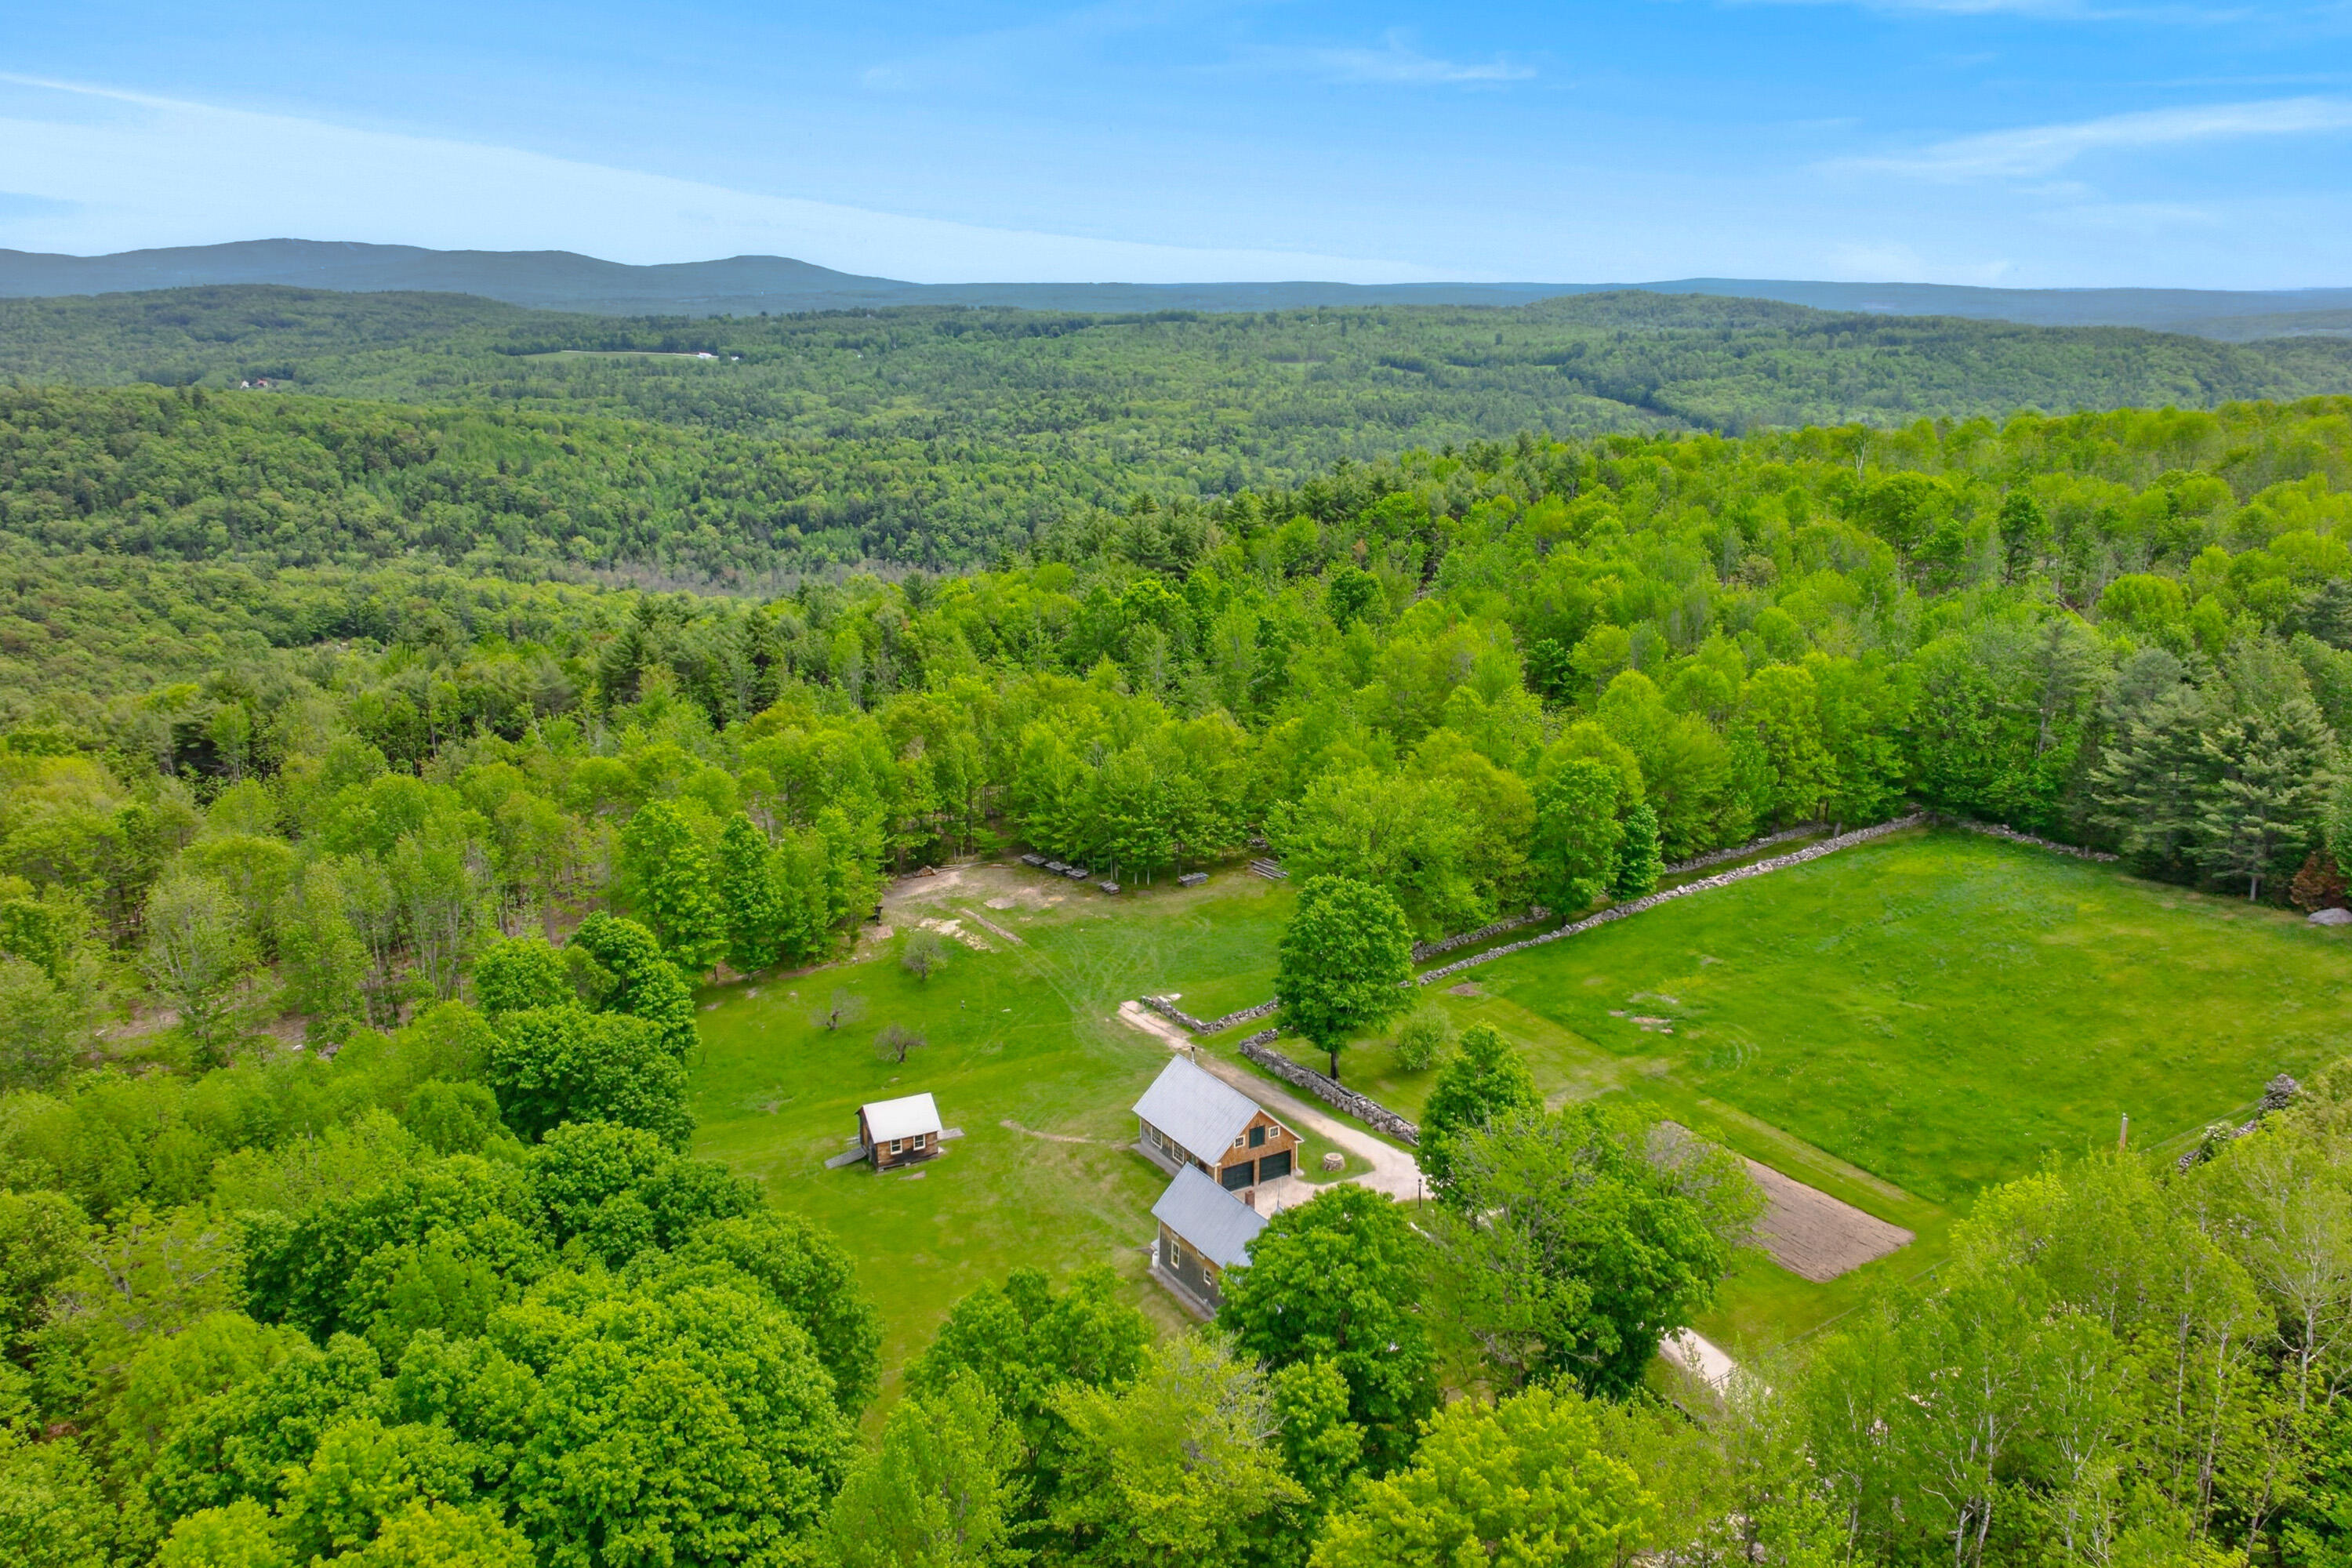
Aerial view of a rural home and outbuilding surrounded by fields, stone walls, and forest, with distant mountains.
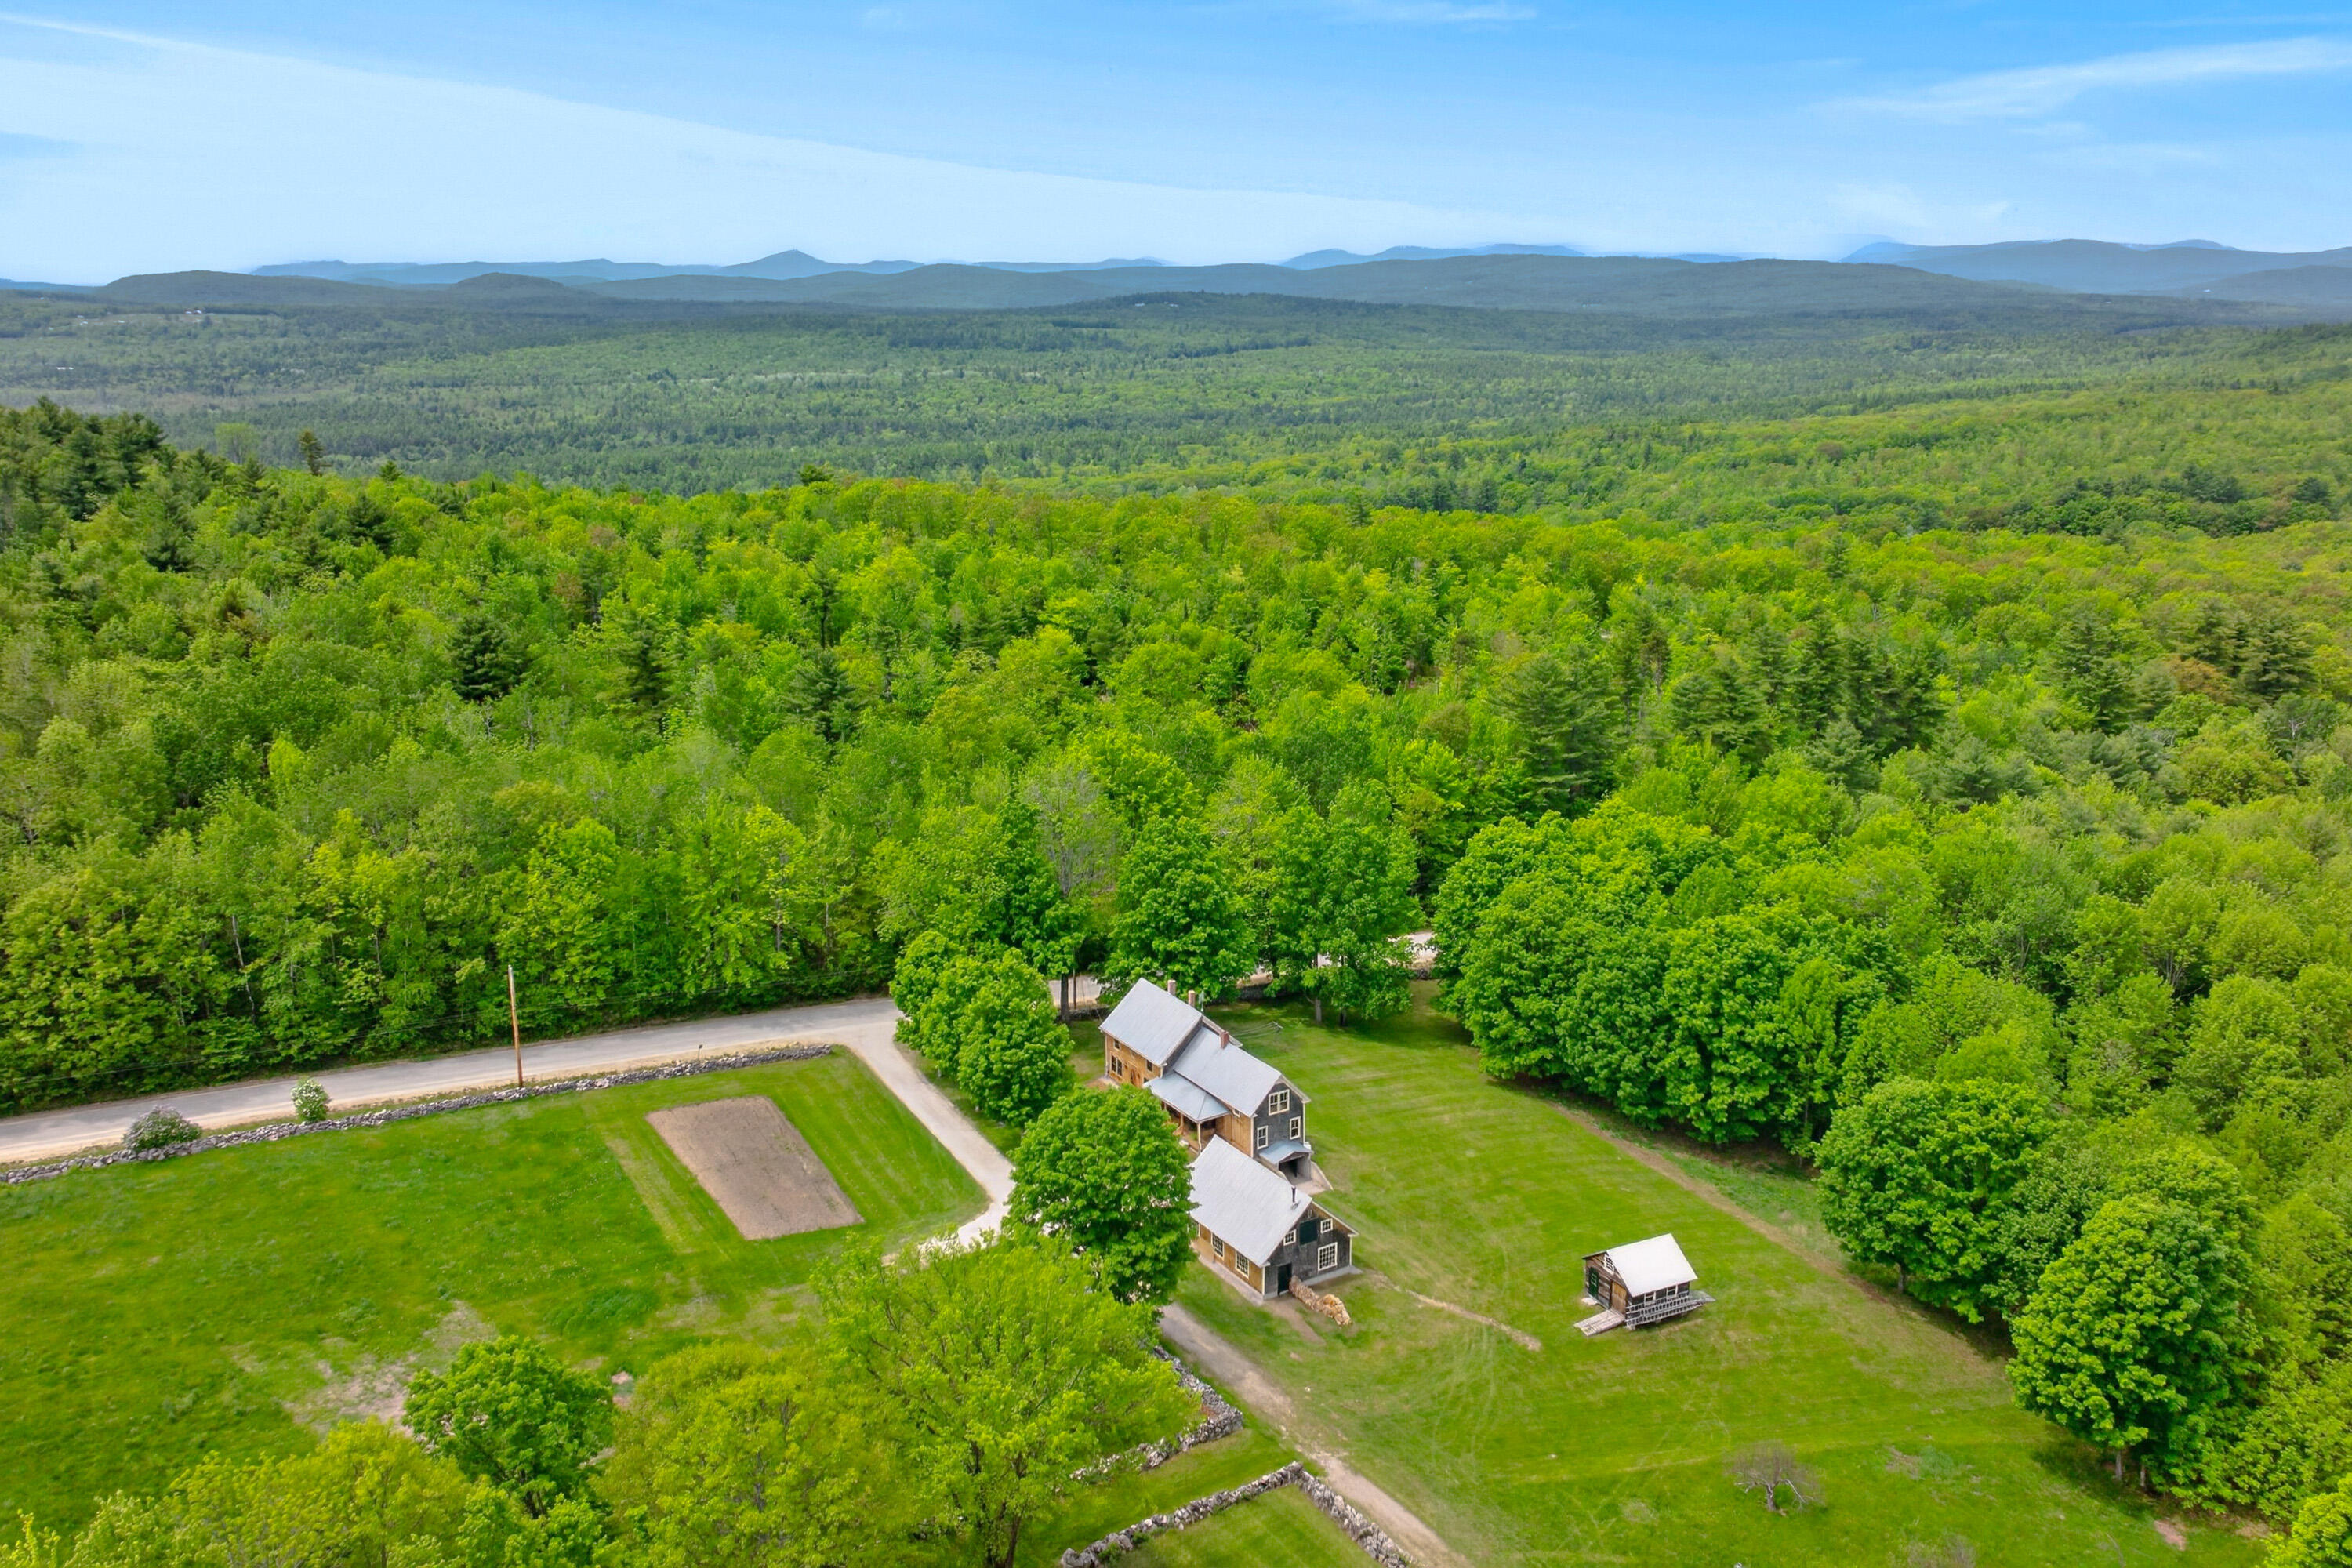
Aerial view of a wooded property with two buildings, a stone-walled field, and distant mountains.
Aerial view of two homes amid lawns and woodland, with distant mountain ridges.
Shingled two-story home with a metal roof, covered porch, and wooded surroundings.
Shingle-sided home and detached two-car garage beside a broad green lawn and stone walls
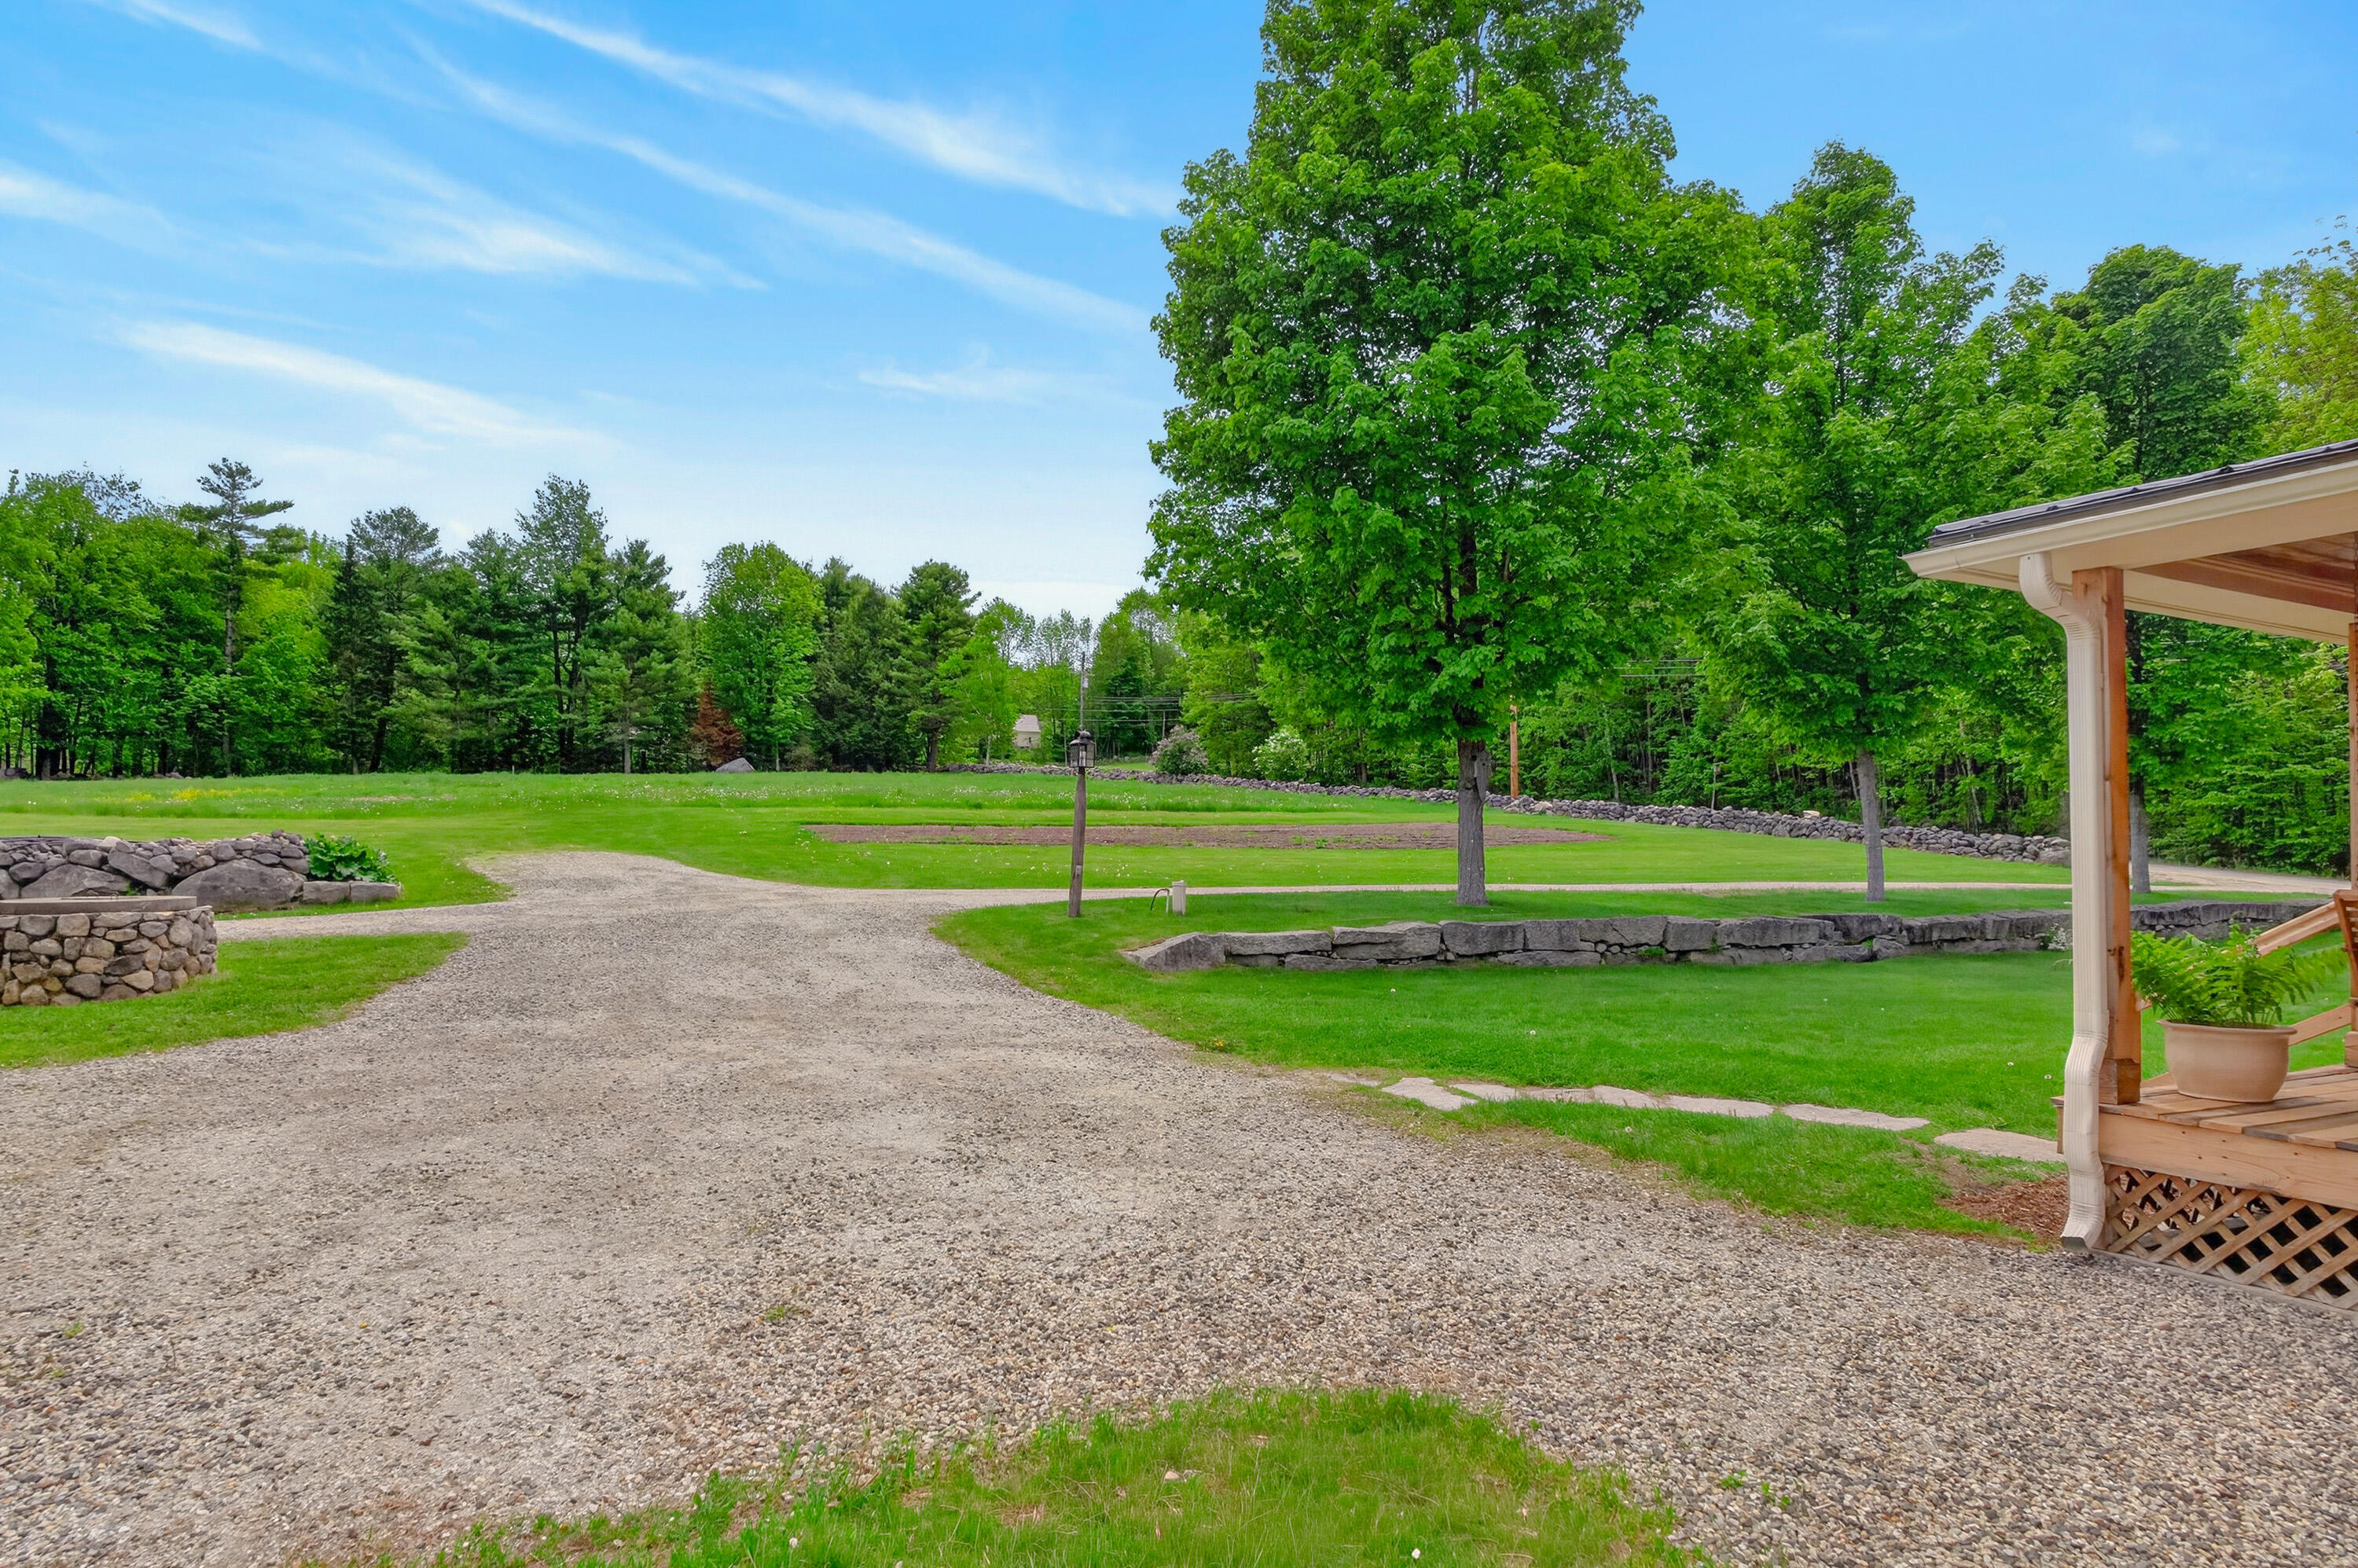
Gravel driveway crosses a broad green lawn bordered by stone walls and mature trees.
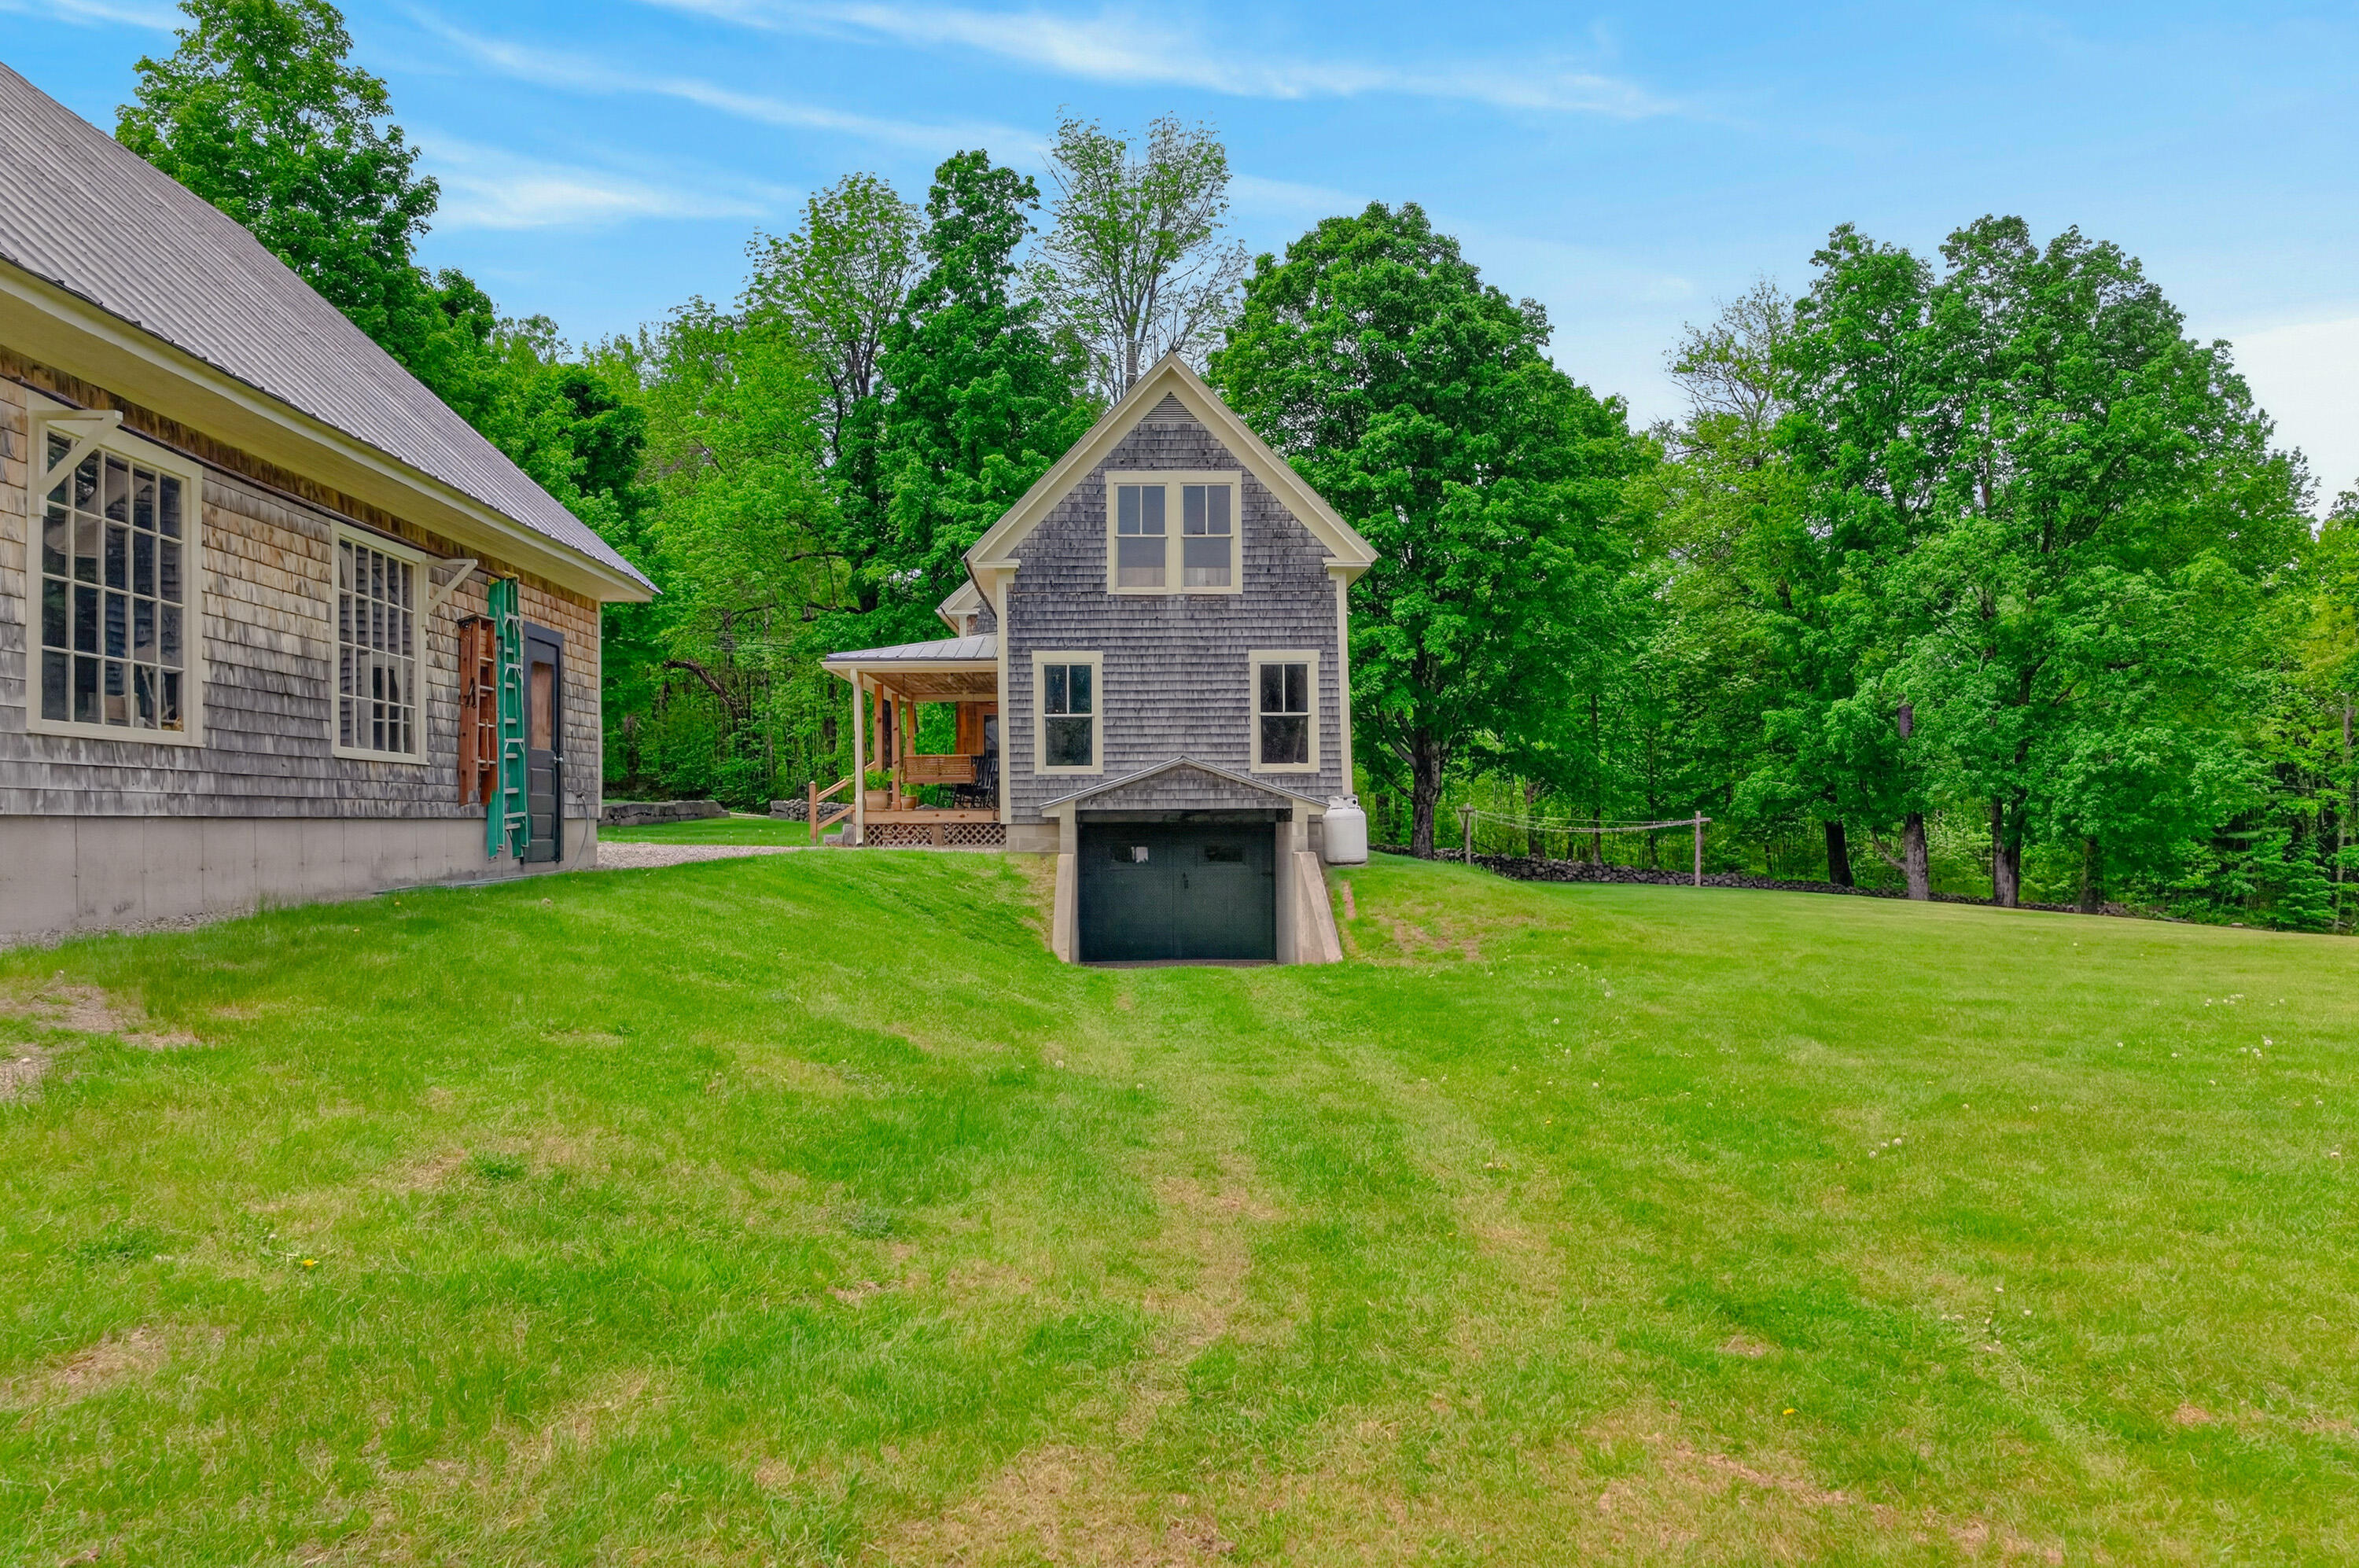
Shingled house with a basement garage and covered porch, surrounded by a broad green lawn and trees.
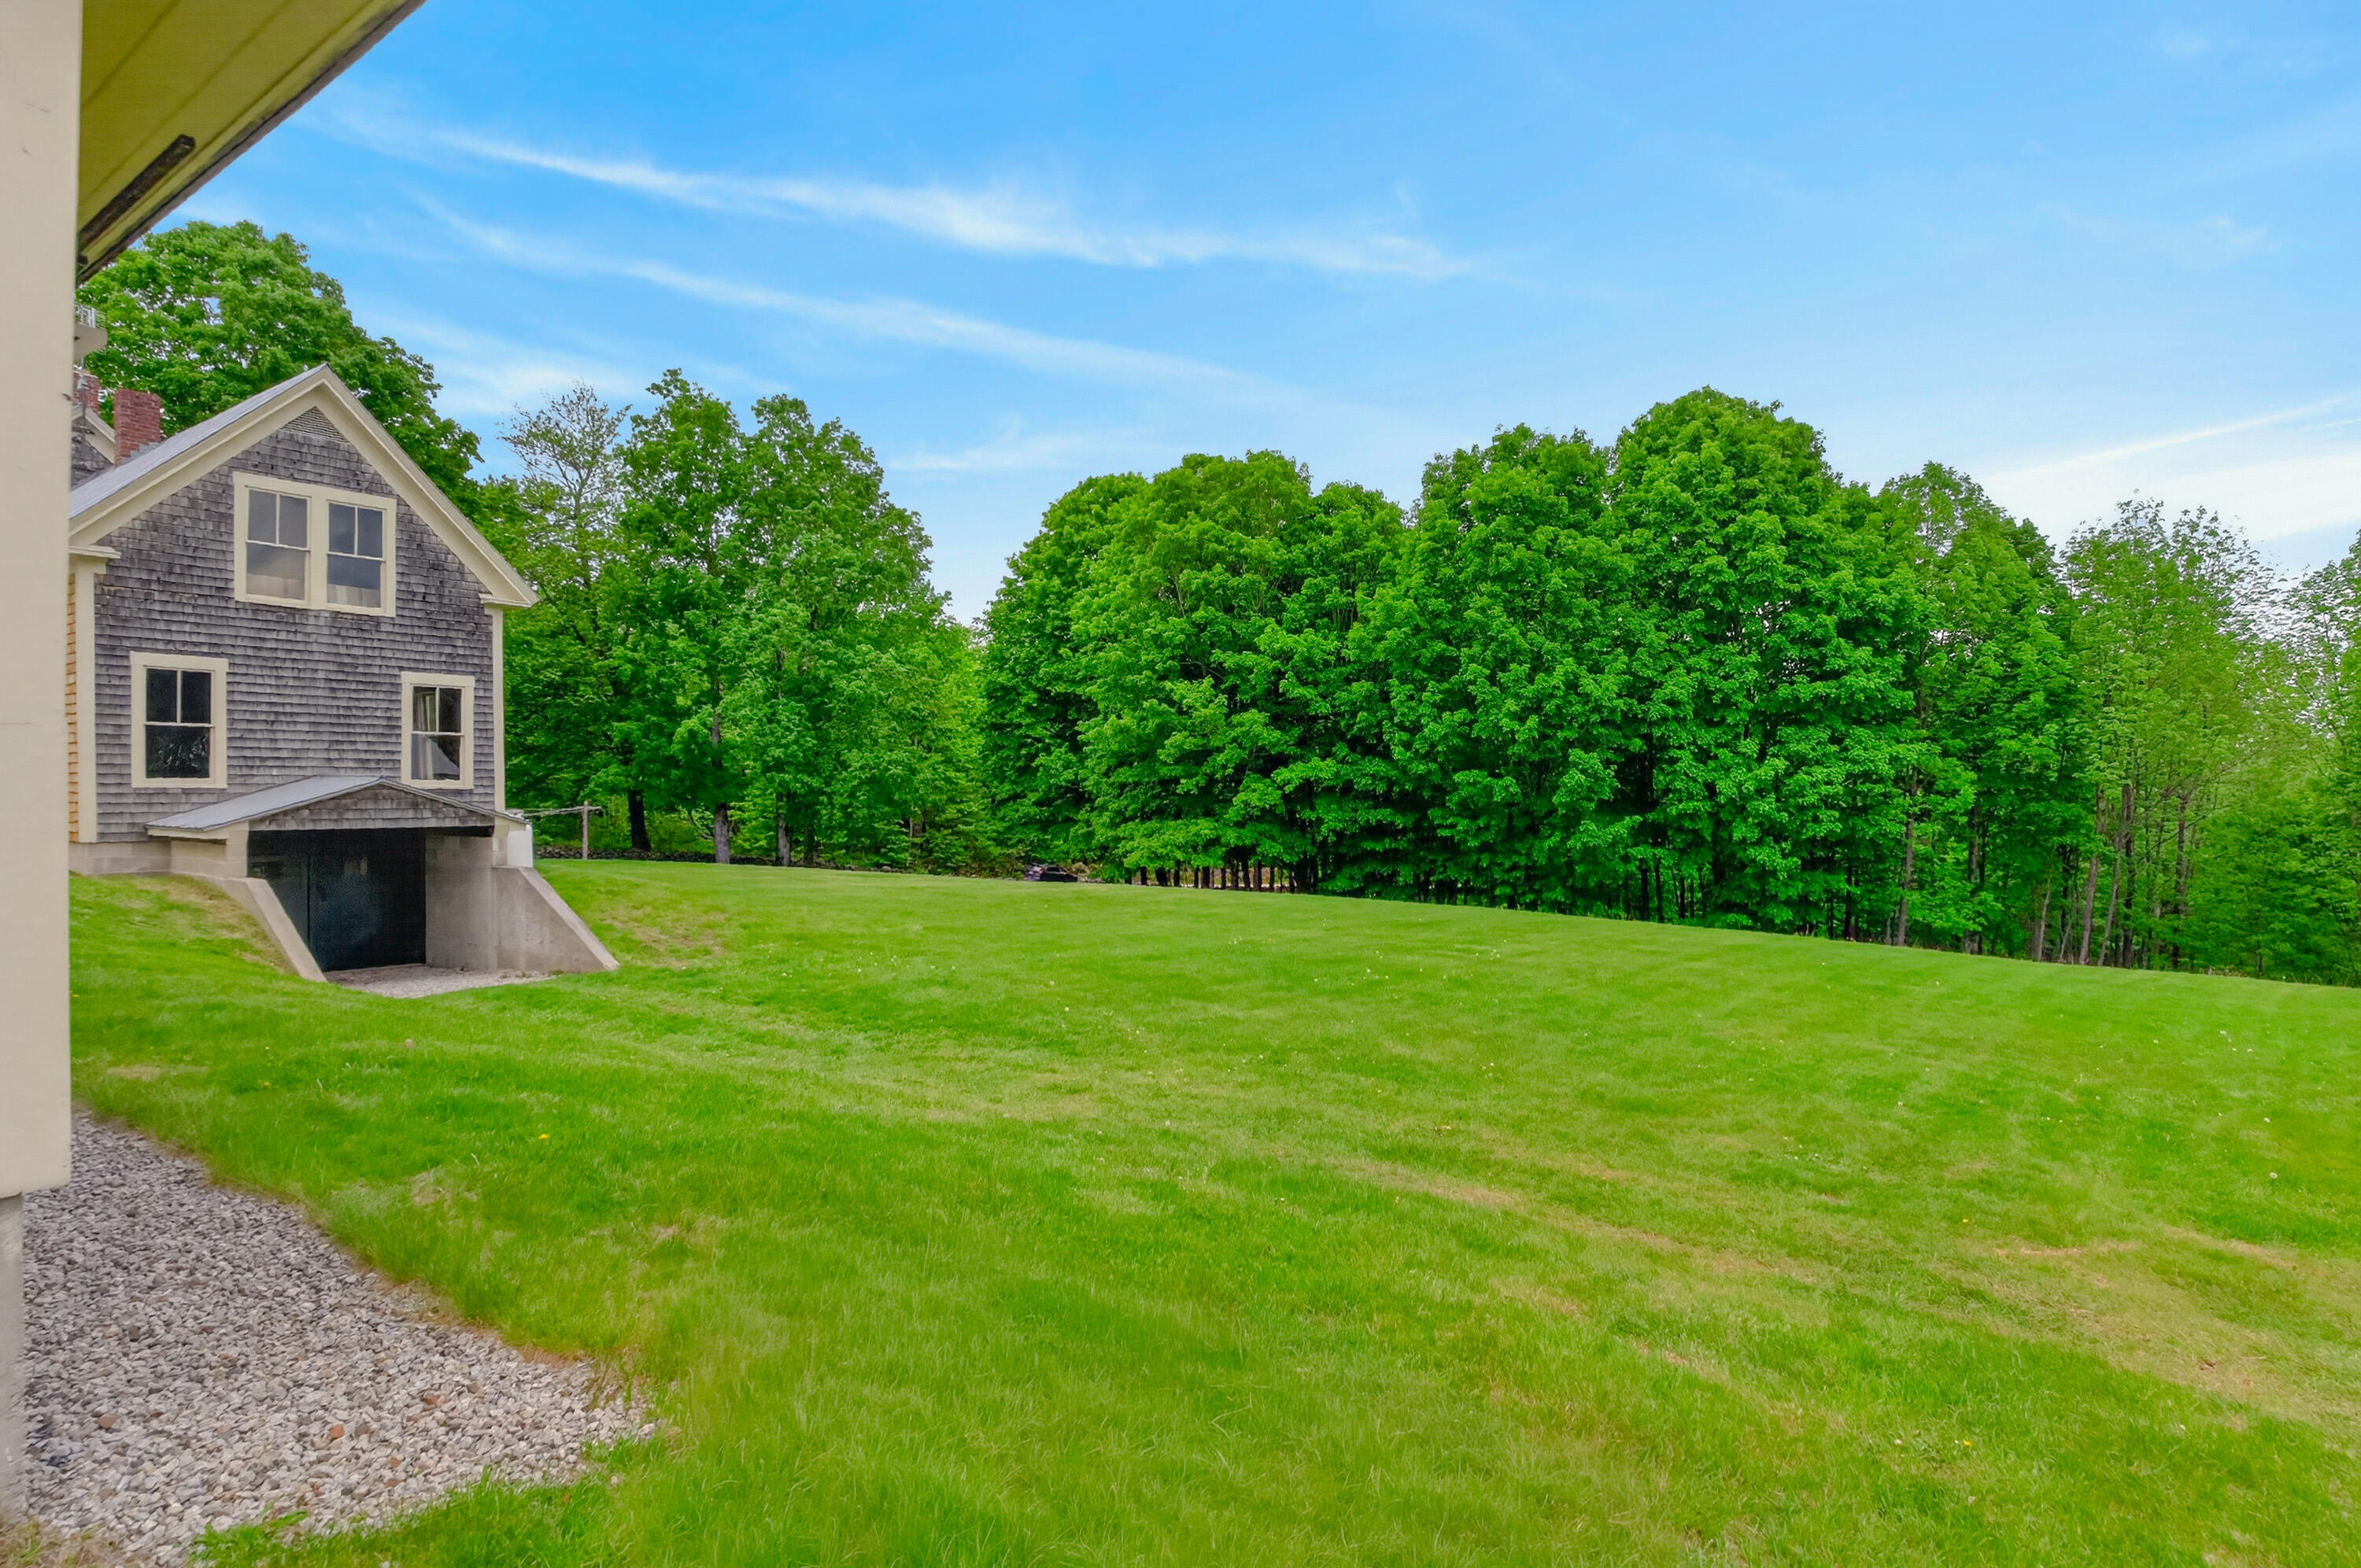
Shingled house beside a broad lawn and wooded yard.
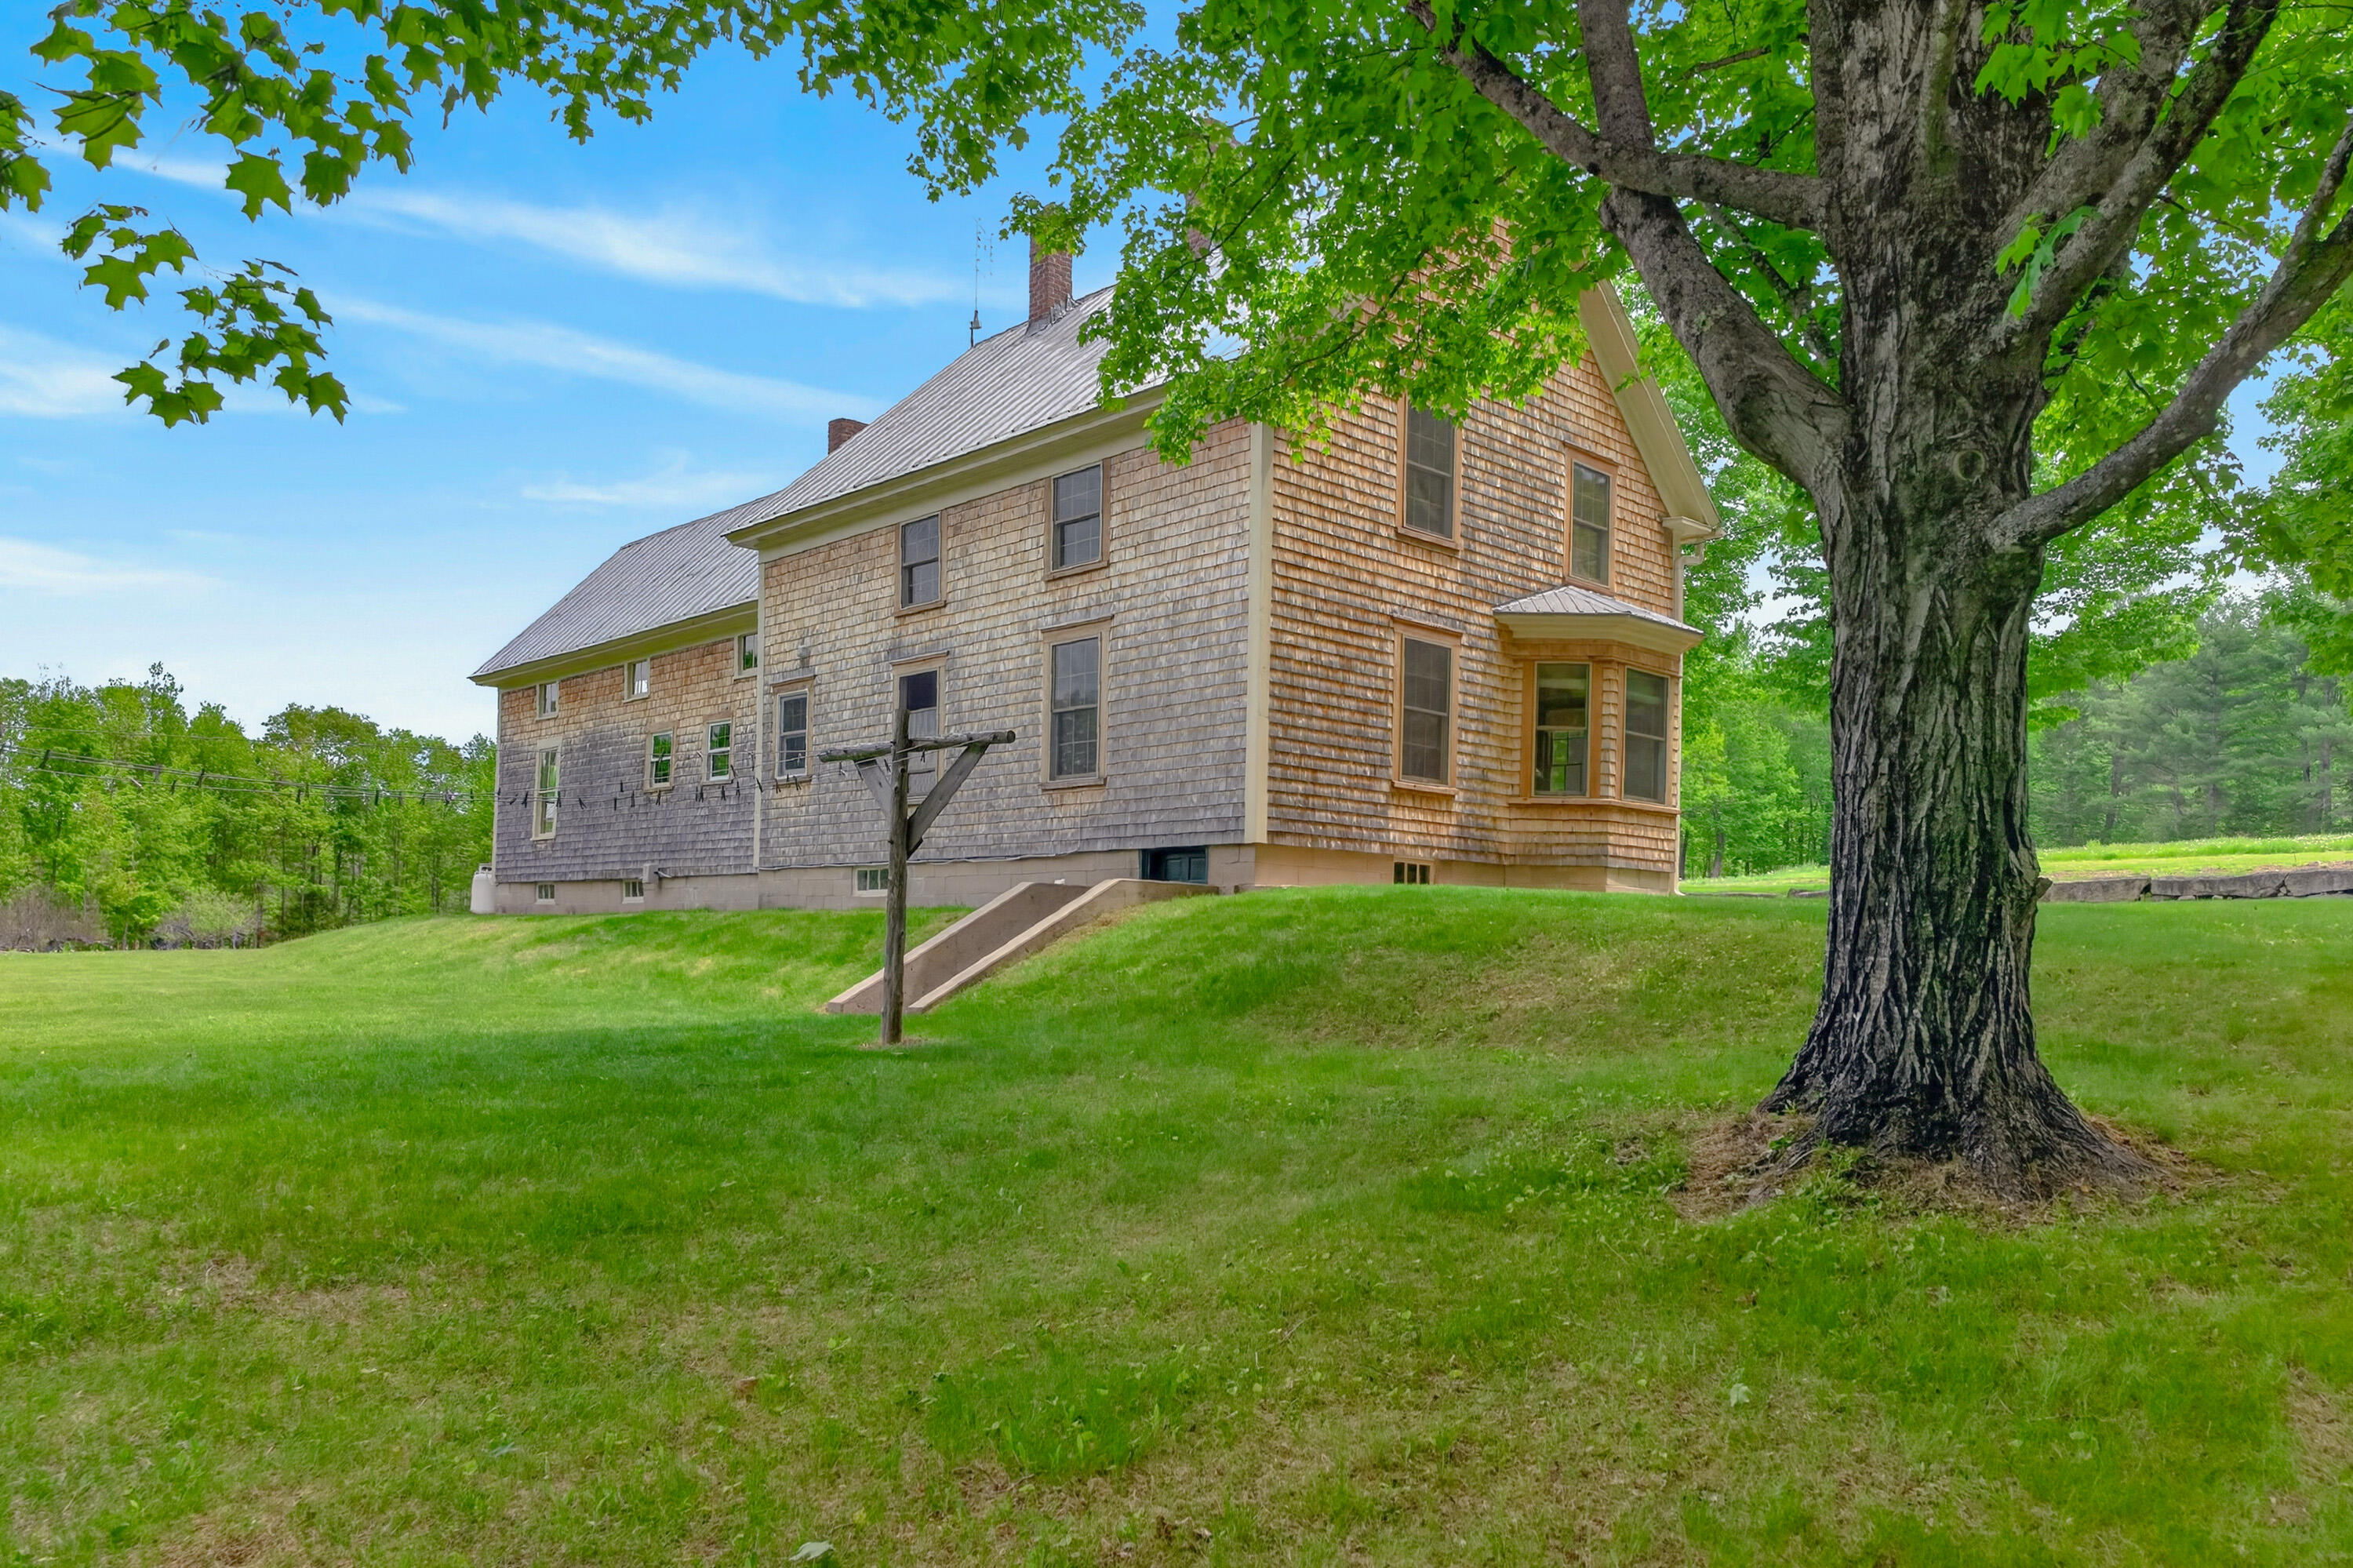
Shingled farmhouse beside a broad lawn, framed by a large mature tree.
VIEW PHOTOS
Courtesy of Legacy Properties Sotheby's International Realty
$555,000

136 Frost Hill Road

3 Beds 2 Baths 1,643 Sq.Ft. 7.4 Acres

Description

Perched on Frost Hill on a quiet dead-end road, this lovingly restored farmhouse offers a rare level of pastoral beauty and calm. Here, the only soundtrack is birdsong and the rustle of leaves in the breeze.The meticulously maintained and updated farmhouse sits on 7.4 acres of level, open fields, framed by extensive historic stone walls, mature apple trees and garden beds. On the exterior you'll find efficient Pella windows, cedar shake siding, and a metal roof. Inside, natural light fills the spaces, highlighting the warm wide-pine and hardwood floors, along with updated baths and a kitchen with custom inset cabinetry. The outdoor spaces are equally compelling. A dedicated shed offers convenient storage for gardening tools, while the oversized two-car garage provides ample room for vehicles, a workshop, or recreational equipment. Whether you envision starting a small homestead, expanding the gardens, or simply soaking in the sights and sounds of nature right outside your door, this property is the perfect setting. Perfectly positioned for both convenience and recreation, you are just 10 minutes from downtown Norway, 20 minutes from Bridgton, and an hour from three ski mountains. Now also available with 38 acres; see MLS #1680724.

Share Property

Location

136 Frost Hill Road, Norway, ME 04268

Status

Active Under Contract

Mortgage Calculator

Estimate your monthly mortgage payment, including the principal and interest, property taxes, and HOA. Adjust the values to generate a more accurate rate.

All estimates are provided for informational purposes only. Actual amounts may vary.
$0,000 Your Payment 20 15 65
$0,000 Your Payment
Ryan FitzGerald

Ryan FitzGerald

TITLE

Associate Broker

Property Amenities

Interior
Appliances Dishwasher, Microwave, Gas Range, Refrigerator
Flooring Tile, Wood
Total Bedrooms: 3
Full Bathrooms: 2
Other Interior Features 1st Floor Bedroom, Bathtub, Shower, Storage
Area & Lot
Total area 1,643 Sq.Ft.
Lot Area 7.4 Acres
Living area 1,643 Sq.Ft.
MLS® ID 1669036
Year Built 1899
Architecture Styles Farmhouse
Type Residential
Status Active Under Contract
Exterior
Air conditioning None
Heat type Oil, Wood, Baseboard, Hot Water, Wood Stove
Water Source Well
Garage Space 2.0
Sewer Septic Tank
Parking Gravel, 5 - 10 Spaces, Heated Garage, Storage
Lot Features Rural, Level, Open Lot, Pasture
Roof Metal
Finance
Sales Price $555,000
Real Estate Tax $3,989 yearly
Aerial view of a rural property with several buildings, surrounded by forest, lake, and distant mountains.

Schedule a Showing

We would love to show you our beautiful property. Please select your preferred date and time below. An agent will be in touch shortly to confirm your appointment.

Schedule a Showing

We would love to show you our beautiful property. Please select your preferred date and time below. An agent will be in touch shortly to confirm your appointment.

Thank you for your interest in 136 Frost Hill Road, Norway, ME 04268. We are reviewing your request and will be in touch shortly!

Work With Ryan

When working with me you can expect professionalism, diligence, tireless advocacy on your behalf, and, most of all, the results you are hoping for.